Back

888 Wolf Creek Lane

Blairsville, GA 30512

The Rains Team
call for more info
404-620-4571
Ask a Question
Send to a Friend
Schedule a Showing
Request More Info
Smart Mortgage Options
Dalton Carter
Lender
Lic. 1566538
Office:
Direct: 678-425-4140
AP Mortgage
340 Jesse Jewell Parkway
Suite 500A
Gainesville, GA 30501
Apply for a Loan
For Sale
MLS Number 10877945
4 Bedrooms
4 Bathrooms
0 Half Baths
4,868 Square Feet *estimated
Summary of 888 Wolf Creek Lane
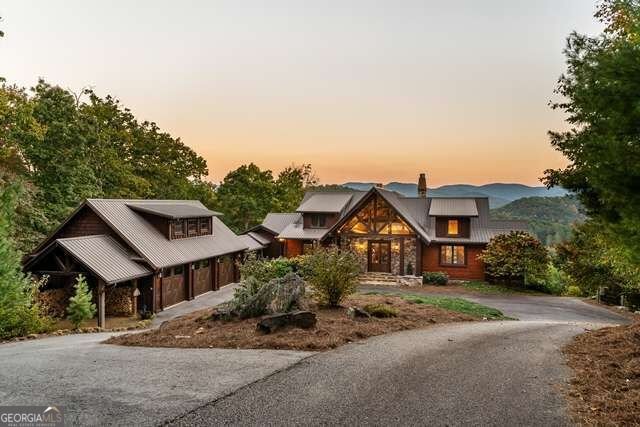
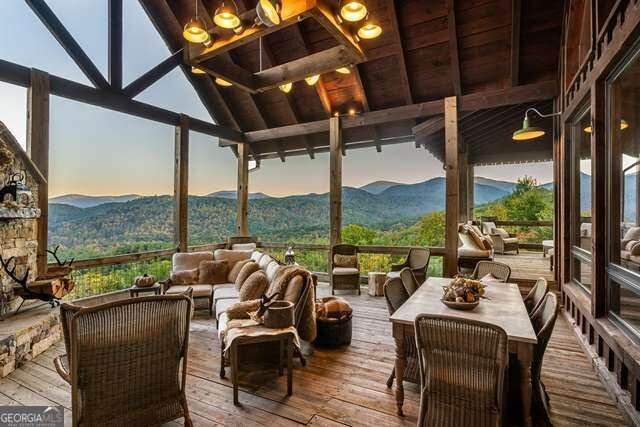
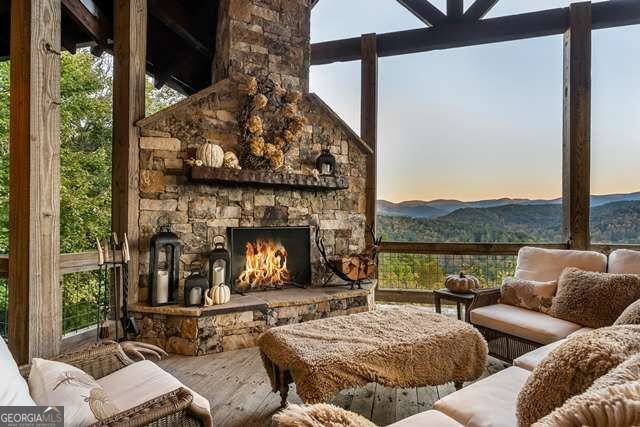
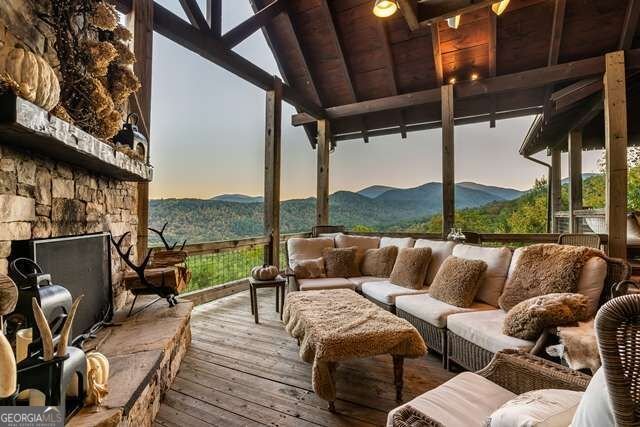
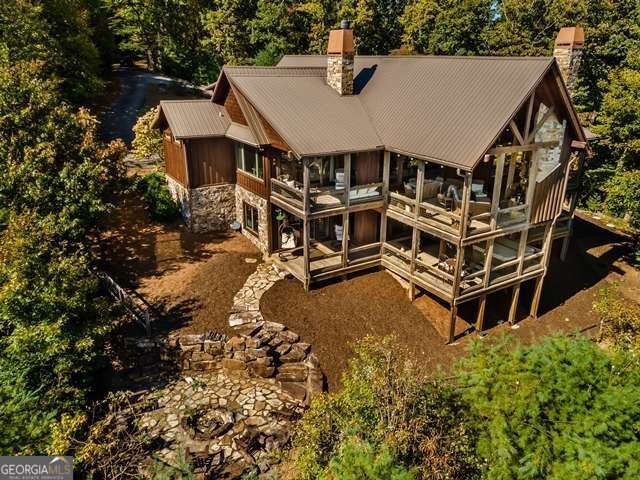
Some homes are built to impress. Others are built to be lived in, loved, and remembered. This extraordinary mountain estate was designed to do all three! Privately situated on 12.15 acres with breathtaking long-range, layered mountain views, this exceptional 4BR/4BA retreat combines rustic elegance, Old World craftsmanship, and extraordinary spaces designed for entertaining. Hand-sculpted botanical plaster relief walls featuring pine branches and pinecones, three fireplaces, Thermador and Kenmore Elite appliances, and a spacious walk-in pantry are just the beginning. A unique wildlife observation room with refrigeration adjoins a dedicated party and grilling/smoking deck, creating an unforgettable setting for gatherings. The primary suite offers a luxurious retreat, featuring a spacious walk-in shower finished in natural stone with a rainfall showerhead, complemented by a beautiful copper soaking tub for the ultimate spa-like experience. Downstairs, a fabulous wet bar with refrigeration features an exotic live-edge bar top incorporating arrowheads discovered on the property. A fun bunk room welcomes the younger generation, while the custom stone fire pit and hot tub invite evenings under the stars. Additional highlights include a three-car garage, separate laundry room, and substantial 9' x 11' safe room. Imagine morning coffee as the sun rises over layers of distant mountains, afternoons filled with laughter, and evenings gathered around the fire with those who matter most. More than a luxury mountain home, this is a place where traditions are born, friendships are celebrated, and memories are made to last generations.
Welcome to this 4-bedroom, 4-bath home in Blairsville, set outside of a formal subdivision with no mandatory HOA. Thoughtfully planned, the interior provides 4,868 square feet of finished living space with an open, livable feel from room to room. A bright, open kitchen offers generous workspace, storage, and a direct view into the main gathering spaces. The main living areas are filled with natural light and provide an easy flow for hosting friends or enjoying quiet evenings at home. Step outside to approximately 12.15 acres, creating a comfortable setting for outdoor living and weekend gatherings. The property includes parking available, offering convenience for residents and guests. Set outside of a formal subdivision, this address in Blairsville offers a more independent feel with no mandatory HOA. Recently listed and already on many buyers radar, this home is a fresh opportunity. Currently offered at $2,250,000, this home delivers a strong combination of space, condition, and location.
▾ Show more
888 Wolf Creek Lane - Map & Directions
view in Google Maps
Facts & features
School District Information
High School
Middle School
Elementary School
Additional Information about
None
Association
No
Community Features
Gated
Gated Community
Yes
Additional Information about
888 Wolf Creek Lane
County
Neighborhood
Year Built
2014
Appliances
Dishwasher
Dryer
Microwave
Oven/Range (Combo)
Refrigerator
Stainless Steel Appliance(s)
Washer
Architectural Style
Adirondack
Country/Rustic
Basement
Bath Finished
Daylight
Exterior Entry
Finished
Full
Interior Entry
Construction Materials
Wood Siding
Cooling
Ceiling Fan(s)
Central Air
Electric
Dining Room Features
Dining Rm/Living Rm Combo
Exterior Features
Fire Pit,Gas Grill
Fireplace Features
Basement
Family Room
Living Room
Outside
Wood Burning Stove
Flooring
Hardwood
Heating
Central
Electric
Wood
Home Warranty
No
Interior Features
Beamed Ceilings
Double Vanity
High Ceilings
Master On Main Level
Separate Shower
Soaking Tub
Vaulted Ceiling(s)
Walk-In Closet(s)
Wet Bar
Kitchen Features
Breakfast Area
Breakfast Bar
Country Kitchen
Kitchen Island
Pantry
Solid Surface Counters
Walk-in Pantry
Laundry Features
In Hall
Levels
Two
Financing Available
Cash
Conventional
Other Structures
Garage(s),Shed(s)
Patio and Porch Features
Deck
Patio
Porch
Selling Status
Resale
Roof
Metal
Rooms
Bonus Room
Family Room
Foyer
Game Room
Great Room
Library
Security Features
Smoke Detector(s)
Sewer Type
Septic Tank
Total Finished Area
4,868
Total Fire Places
3
Utilities
Electricity Available
High Speed Internet
Phone Available
Propane
Water Source
Private,Well
Window Features
Double Pane Windows
Storm Window(s)
Window Treatments
Finished Basement
Yes
Master on the Main
Yes
Hot Tub
Yes
Land Information
Lot Size
More than 5 Acres
Lot Features
Level
Private
Sloped
Steep Slope
Lot Size Estimated
12.15
View
Mountain(s),Valley
Garages and Parking Information
Parking Features
Garage
Kitchen Level
Off Street
Tax Information
Taxes
$7,887
Tax Year
2025
Tax ID Number
100 089 K
▾ Show more
listed by real estate agent mark reeves and coldwell banker high country