Back

273 Hickory Hills Drive

Jefferson, GA 30549

The Rains Team
call for more info
404-620-4571
Ask a Question
Send to a Friend
Schedule a Showing
Request More Info
Smart Mortgage Options
Dalton Carter
Lender
Lic. 1566538
Office:
Direct: 678-425-4140
AP Mortgage
340 Jesse Jewell Parkway
Suite 500A
Gainesville, GA 30501
Apply for a Loan
For Sale
MLS Number 10809311
4 Bedrooms
3 Bathrooms
1 Half Baths
3,600 Square Feet *estimated
Summary of 273 Hickory Hills Drive
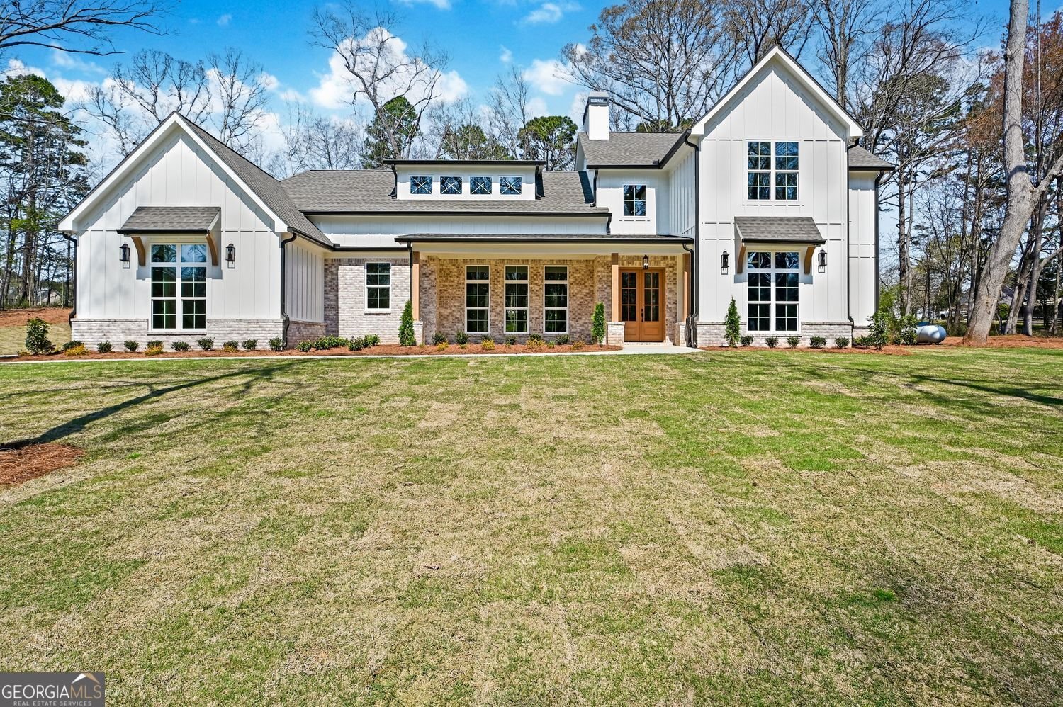
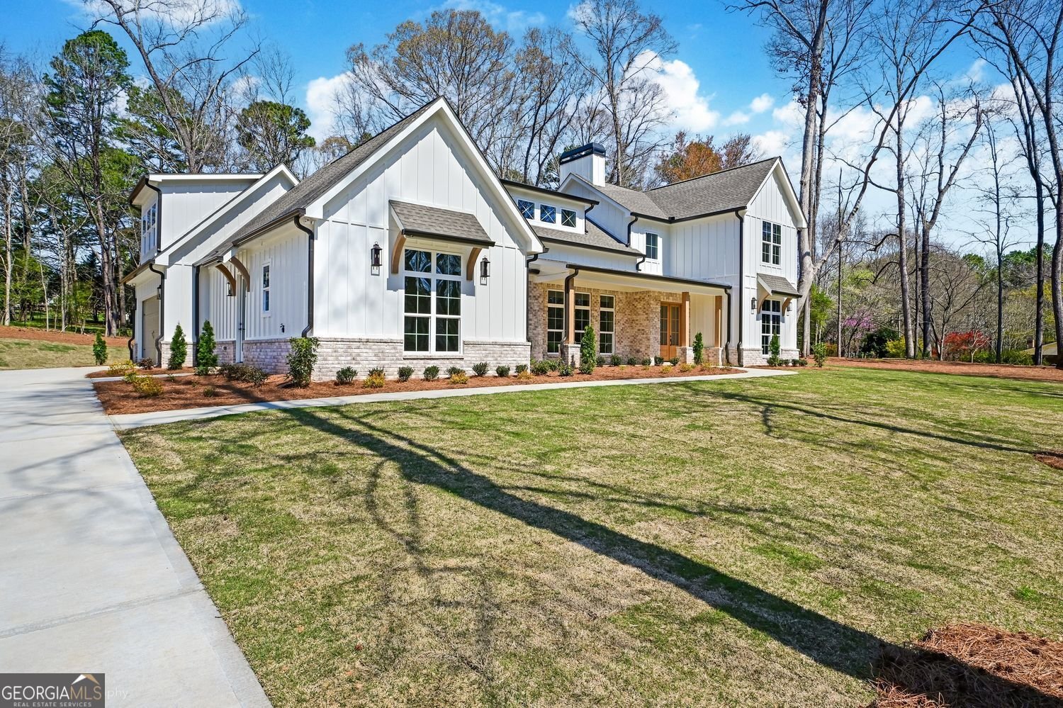
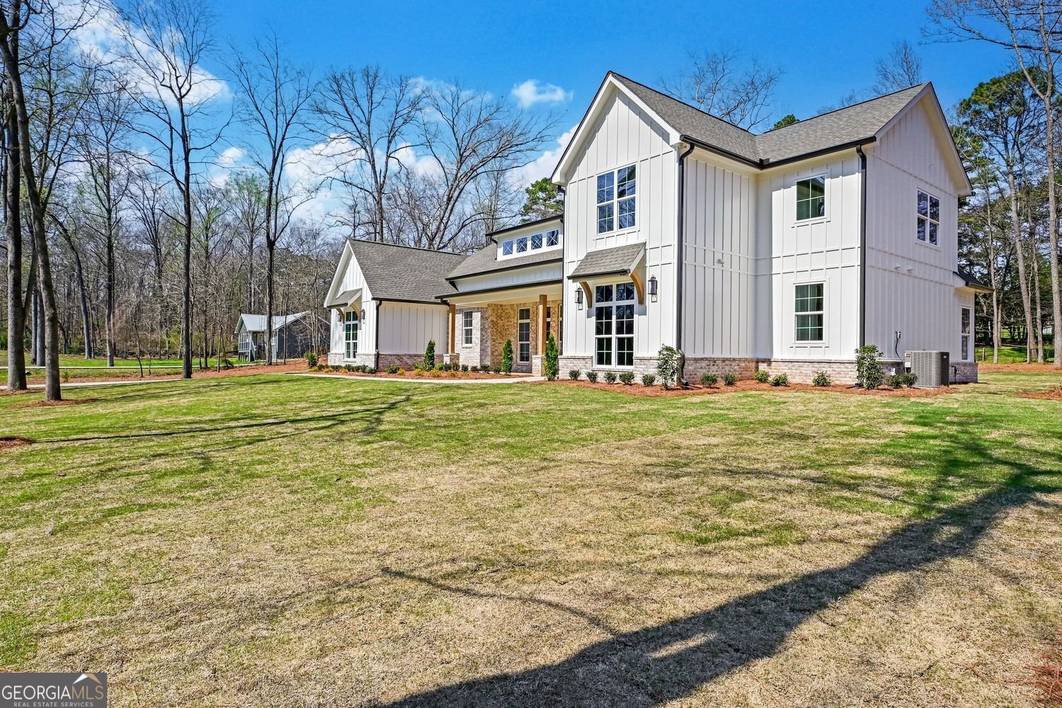
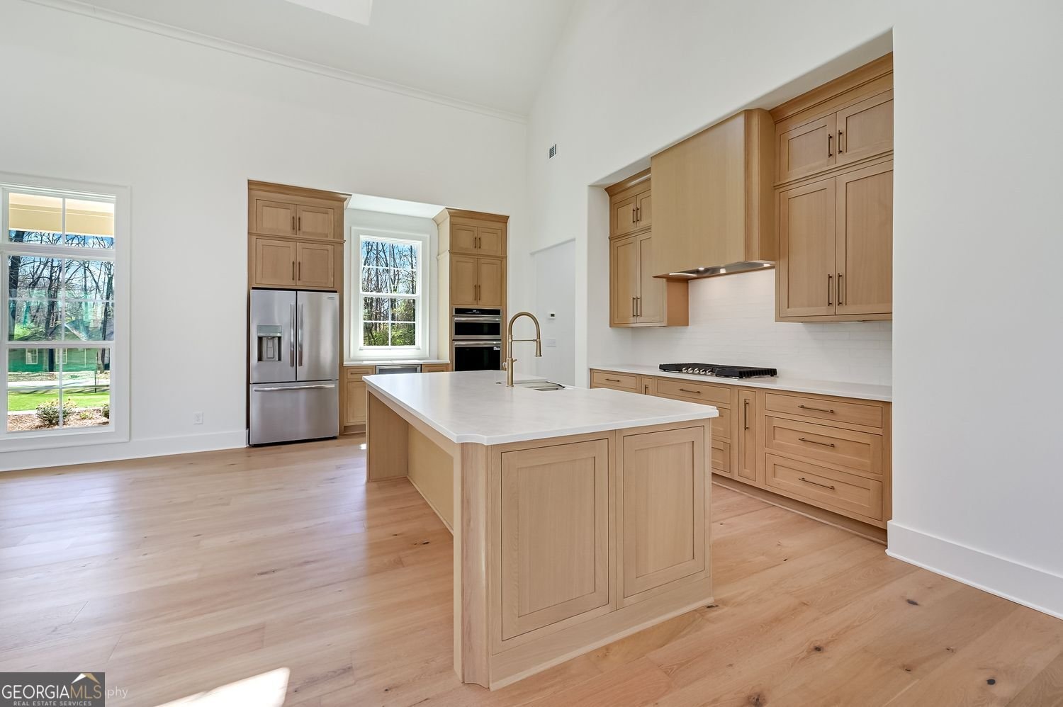
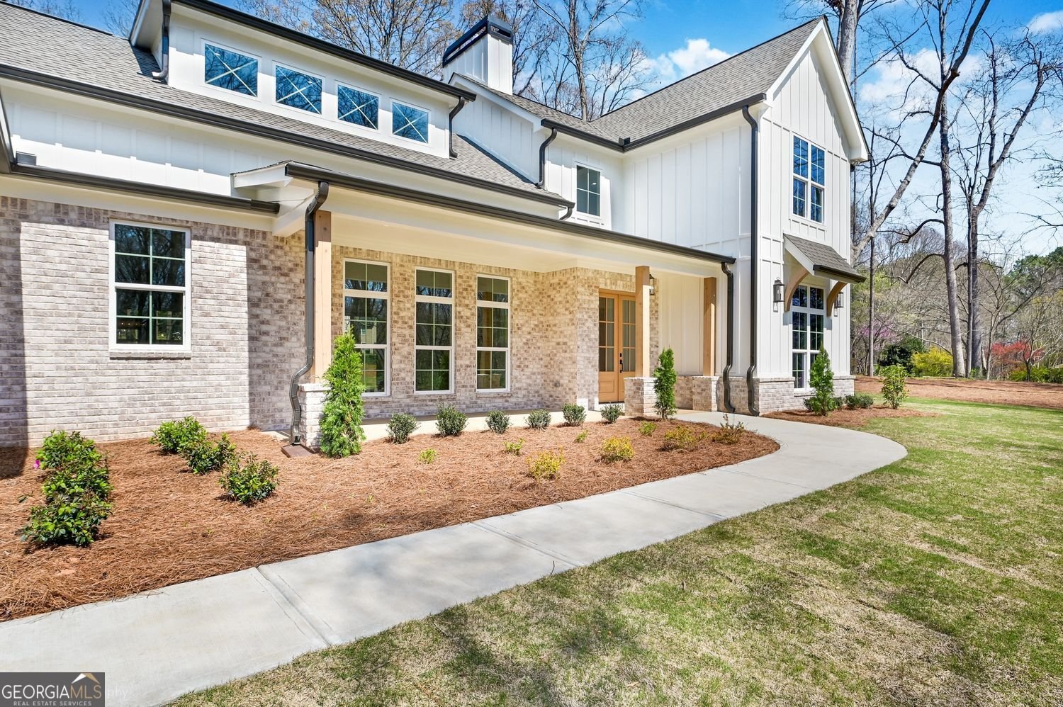
Seller offering $40,000 incentive when using sellers preferred lender. Experience luxury living in this exceptional new construction home situated on 1.27 private acres. Offering 3,600 square feet of thoughtfully designed living space, this stunning residence features 4 bedrooms, 3.5 bathrooms, and high-end custom finishes throughout. From the moment you enter, you'll be captivated by the beautiful hardwood floors, striking tongue-and-groove ceilings, and designer details that make this home truly one of a kind. The spacious open-concept floor plan is perfect for both everyday living and entertaining, while the gourmet kitchen showcases custom cabinetry extending to the ceiling, premium appliances including a refrigerator and wine cooler, and an abundance of storage. The luxurious primary suite offers custom-designed closets and a spa-inspired bath, while stylish barn doors and elegant finishes add warmth and character throughout the home. A dedicated moody room provides the perfect space for a home office, media room, lounge, or flex space to fit your lifestyle. Step outside and imagine creating your own backyard oasis-there's plenty of room to add a pool and enjoy the privacy of your expansive 1.27-acre homesite. Additional features include propane gas availability, quality craftsmanship throughout, and the peace of mind of a one-year builder's warranty. This is a rare opportunity to own a beautifully crafted custom home that perfectly blends timeless design, modern luxury, and everyday comfort.
Welcome to this 4-bedroom, 3-bath home in Jefferson, set outside of a formal subdivision with no mandatory HOA. Inside, the home offers 3,600 square feet of finished living space, giving plenty of room for everyday living and easy entertaining. The kitchen was planned for both everyday meals and special occasions, with plenty of room to cook, serve, and connect. A central family room and dining area provide a welcoming place to unwind, gather, and enjoy time together. Outside, the property offers approximately 1.27 acres, giving ample room to relax, play, or plan future outdoor projects. Practical parking available for multiple vehicles makes everyday living easier for households with multiple vehicles. Set outside of a formal subdivision, this address in Jefferson offers a more independent feel with no mandatory HOA. With only a few days on the market, this property is a must see for buyers watching the area. At $920,000, this home is well positioned for buyers seeking value in Jefferson.
Show more
273 Hickory Hills Drive - Map & Directions
view in Google Maps
Facts & features
School District Information
High School
Middle School
Elementary School
Additional Information about
None
Association
No
Additional Information about
273 Hickory Hills Drive
County
Neighborhood
Year Built
2026
Appliances
Dishwasher
Refrigerator
Architectural Style
Craftsman
Foundation
Slab
Construction Materials
Other
Cooling
Central Air
Fireplace Features
Family Room
Flooring
Hardwood
Heating
Electric
Propane
Home Warranty
No
Interior Features
High Ceilings
Kitchen Features
Breakfast Bar
Laundry Features
In Hall
Levels
Two
Financing Available
Cash
Conventional
Selling Status
New Construction
Roof
Composition
Rooms
Office
Sewer Type
Public Sewer
Total Finished Area
3,600
Total Fire Places
1
Utilities
Electricity Available
Water Source
Public
New Construction
Yes
Land Information
Lot Size
1 to 2 Acres
Lot Features
Level
Lot Size Estimated
1.27
Fencing
Back Yard
Wood
Garages and Parking Information
Parking Total
2
Parking Features
Garage
Garage Door Opener
Tax Information
Taxes
$662
Tax Year
2024
Tax ID Number
067 072
Show more
listed by real estate agent anita tatum and keller williams community partners