Back

4955 Wycliffe Drive

Stone Mtn, GA 30087

The Rains Team
call for more info
404-620-4571
Ask a Question
Send to a Friend
Schedule a Showing
Request More Info
Smart Mortgage Options
Dalton Carter
Lender
Lic. 1566538
Office:
Direct: 678-425-4140
AP Mortgage
340 Jesse Jewell Parkway
Suite 500A
Gainesville, GA 30501
Apply for a Loan
For Sale
MLS Number 10874942
3 Bedrooms
2 Bathrooms
0 Half Baths
1,580 Square Feet *estimated
Summary of 4955 Wycliffe Drive
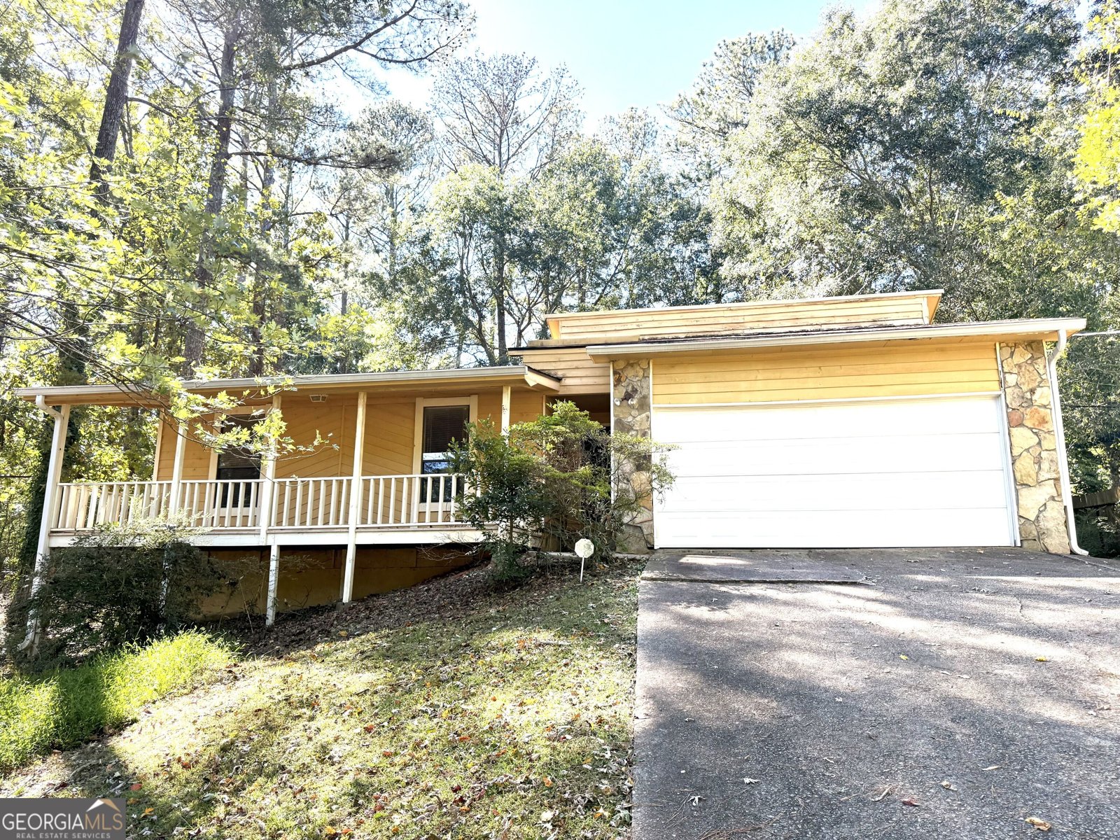
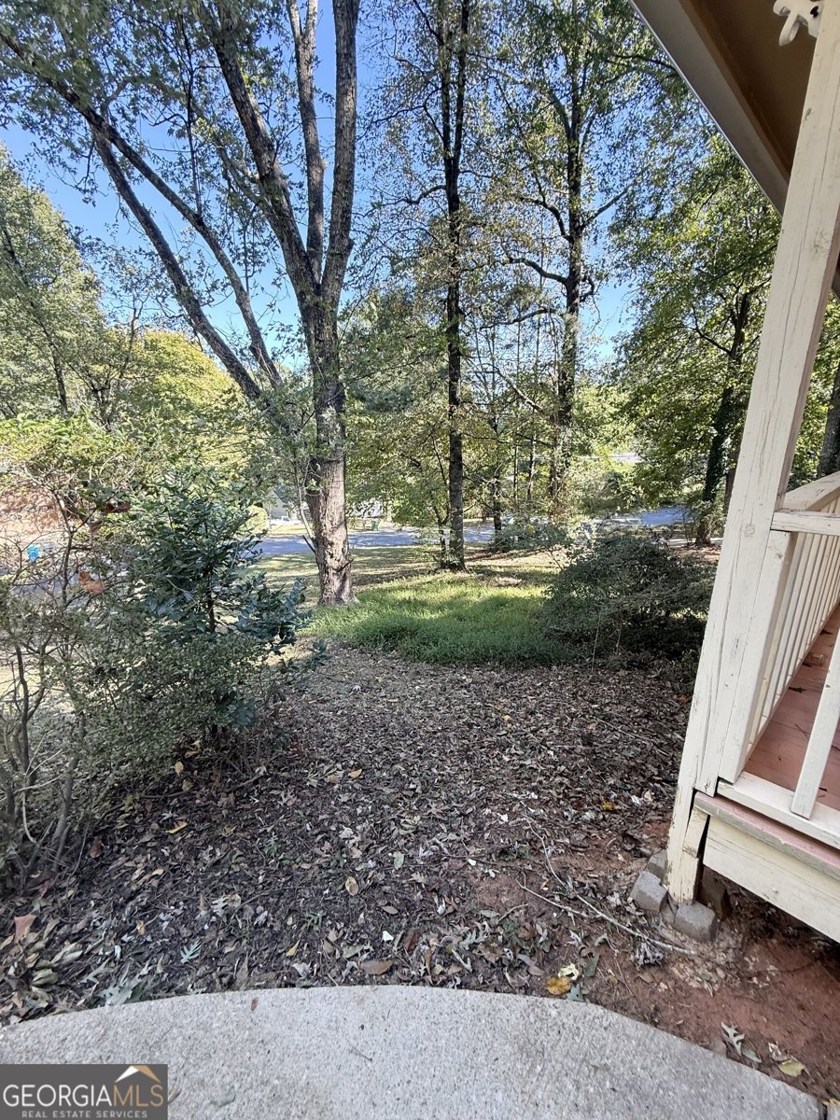
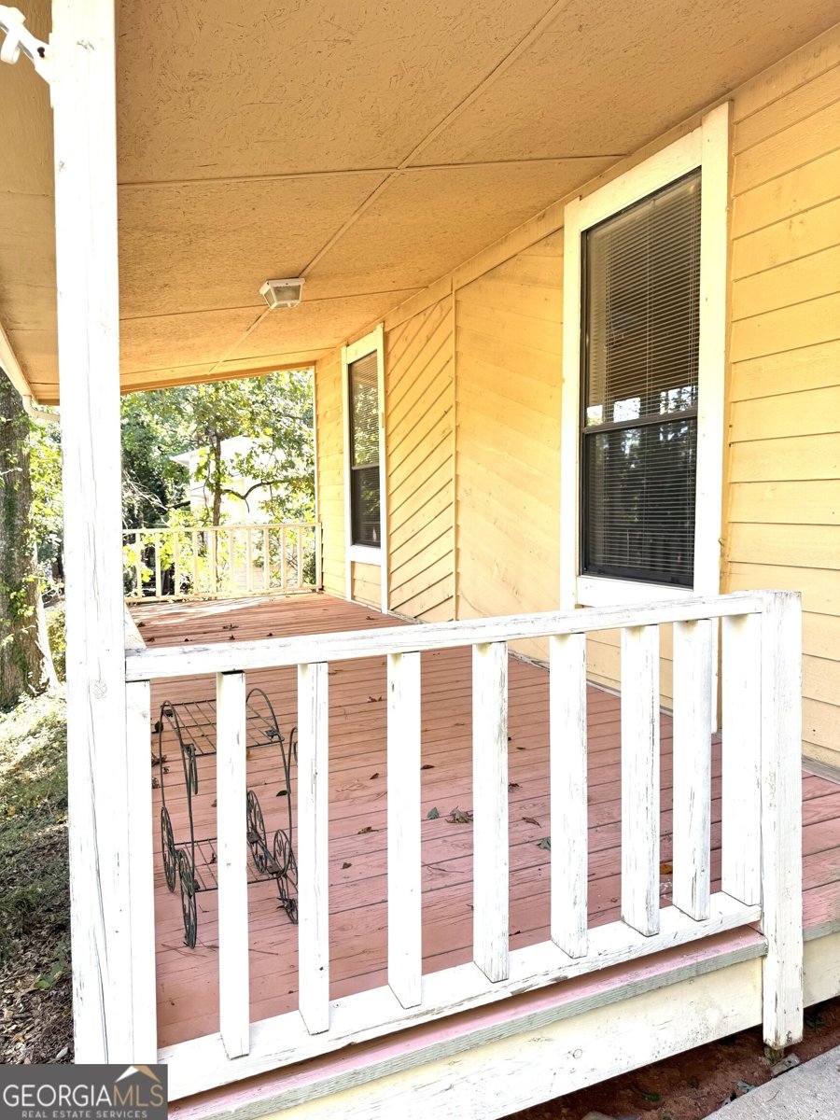
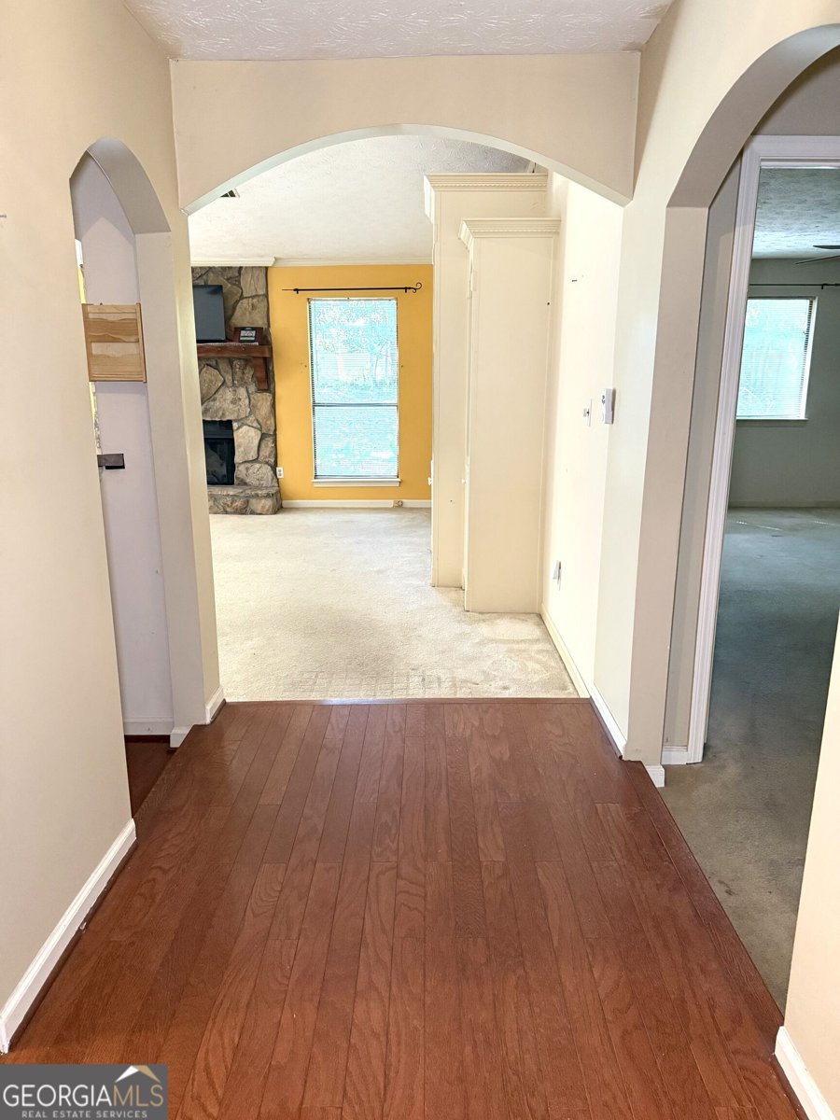
Welcome to 4955 Wycliffe Drive! This charming 3-bedroom, 2-bath home offers approximately 1,580 square feet of living space and a wonderful opportunity to make it your own! Step inside to discover a spacious living area featuring a beautiful stone fireplace, a separate dining area, and a functional floor plan with plenty of potential. Outside, enjoy the inviting covered front porch, mature trees, and fully fenced backyard, offering a great space for outdoor gatherings, entertaining, or simply relaxing. A two-car garage, spacious driveway, and additional paved area provide convenient parking options. With major systems in working condition and room for cosmetic updates, this home is ready for your personal style and finishing touches! Location is another highlight! Conveniently situated near the Amazon fulfillment center, newly opened Stone Mountain Costco, Walmart Supercenter, and a variety of shopping, dining, and everyday conveniences, with easy access to the Highway 78 corridor. The property is located within Gwinnett County Public Schools' Shiloh Cluster, which includes Annistown Elementary, Shiloh Middle, and Shiloh High School. Shiloh High is one of only two high schools in the district offering the internationally recognized International Baccalaureate (IB) Diploma Programme, providing students the opportunity to pursue a rigorous, college-preparatory curriculum. Buyers should verify school assignments and program eligibility directly with the district. This home is vacant, available for a quick closing, and being sold as-is. Whether you're looking for a place to call home or an opportunity to add your own personal touches, this property has so much to offer! Don't miss your chance to make it yours. Schedule your private showing today!
Set in the popular Nappa Valley neighborhood, this 3-BR, 2-BA home offers a comfortable blend of space, style, and function. Thoughtfully planned, the interior provides 1,580 square feet of finished living space with an open, livable feel from room to room. The kitchen was planned for both everyday meals and special occasions, with plenty of room to cook, serve, and connect. The main living areas are filled with natural light and provide an easy flow for hosting friends or enjoying quiet evenings at home. Outside, the property offers approximately 0.43 acres, giving ample room to relax, play, or plan future outdoor projects. Practical parking available makes everyday living easier for households with multiple vehicles. Set within Nappa Valley in Stone Mtn, this home is close to schools, shopping, dining, and area attractions. Just listed within the last few days, this home is already drawing attention. At $239,900, this home is well positioned for buyers seeking value in Stone Mtn.
▾ Show more
4955 Wycliffe Drive - Map & Directions
view in Google Maps
Facts & features
School District Information
High School
Middle School
Elementary School
Additional Information about
Nappa Valley
Association
No
Additional Information about
4955 Wycliffe Drive
County
Neighborhood
Year Built
1980
Appliances
Dryer
Gas Water Heater
Oven/Range (Combo)
Refrigerator
Washer
Architectural Style
Ranch
Traditional
Foundation
Crawl Space
Construction Materials
Wood Siding
Cooling
Ceiling Fan(s)
Central Air
Fireplace Features
Gas Log
Living Room
Flooring
Carpet
Hardwood
Laminate
Heating
Forced Air
Natural Gas
Home Warranty
No
Interior Features
Bookcases
High Ceilings
Master On Main Level
Walk-In Closet(s)
Wet Bar
Kitchen Features
Breakfast Area
Country Kitchen
Laundry Features
In Hall
Levels
One
Financing Available
Cash
Conventional
FHA
Patio and Porch Features
Deck
Porch
Selling Status
Fixer
Roof
Composition
Rooms
Family Room
Office
Other
Sewer Type
Public Sewer
Listing Conditions
As Is
Total Finished Area
1,580
Total Fire Places
1
Utilities
Cable Available
Electricity Available
High Speed Internet
Natural Gas Available
Water Available
Water Source
Public
Master on the Main
Yes
Land Information
Lot Size
Less than .5 Acres
Lot Features
None
Lot Size Estimated
0.43
Fencing
Back Yard
Chain Link
Garages and Parking Information
Parking Features
Attached
Garage
Garage Door Opener
Tax Information
Taxes
$389
Tax Year
2025
Tax ID Number
R6026 118
▾ Show more
listed by real estate agent arrington fred c patricia a and area