Back

2050 Putnam Point

Lawrenceville, GA 30044

The Rains Team
call for more info
404-620-4571
Ask a Question
Send to a Friend
Schedule a Showing
Request More Info
Smart Mortgage Options
Dalton Carter
Lender
Lic. 1566538
Office:
Direct: 678-425-4140
AP Mortgage
340 Jesse Jewell Parkway
Suite 500A
Gainesville, GA 30501
Apply for a Loan
For Sale
MLS Number 10884643
4 Bedrooms
2 Bathrooms
1 Half Baths
2,245 Square Feet *estimated
Summary of 2050 Putnam Point
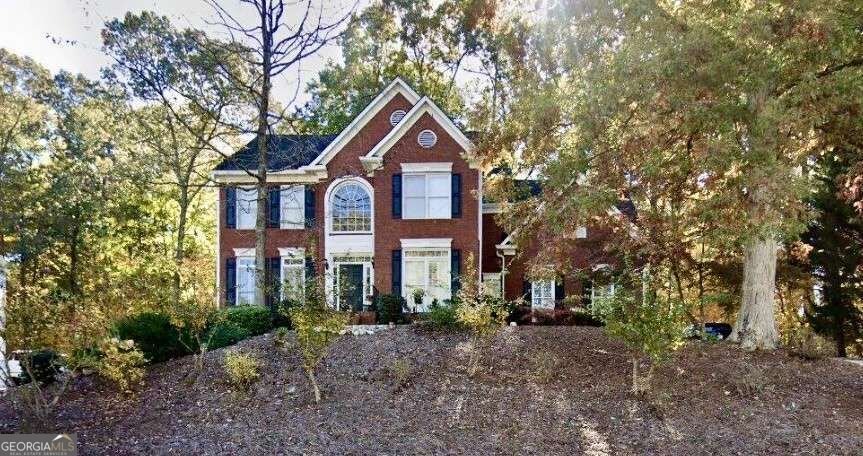
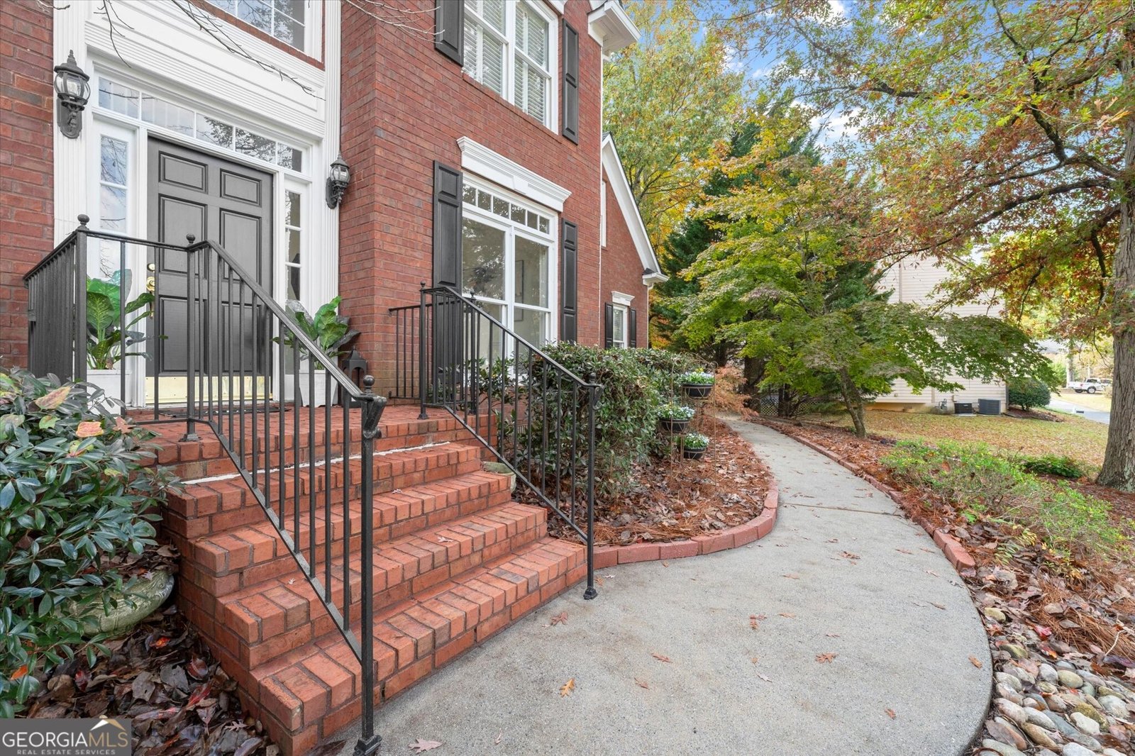
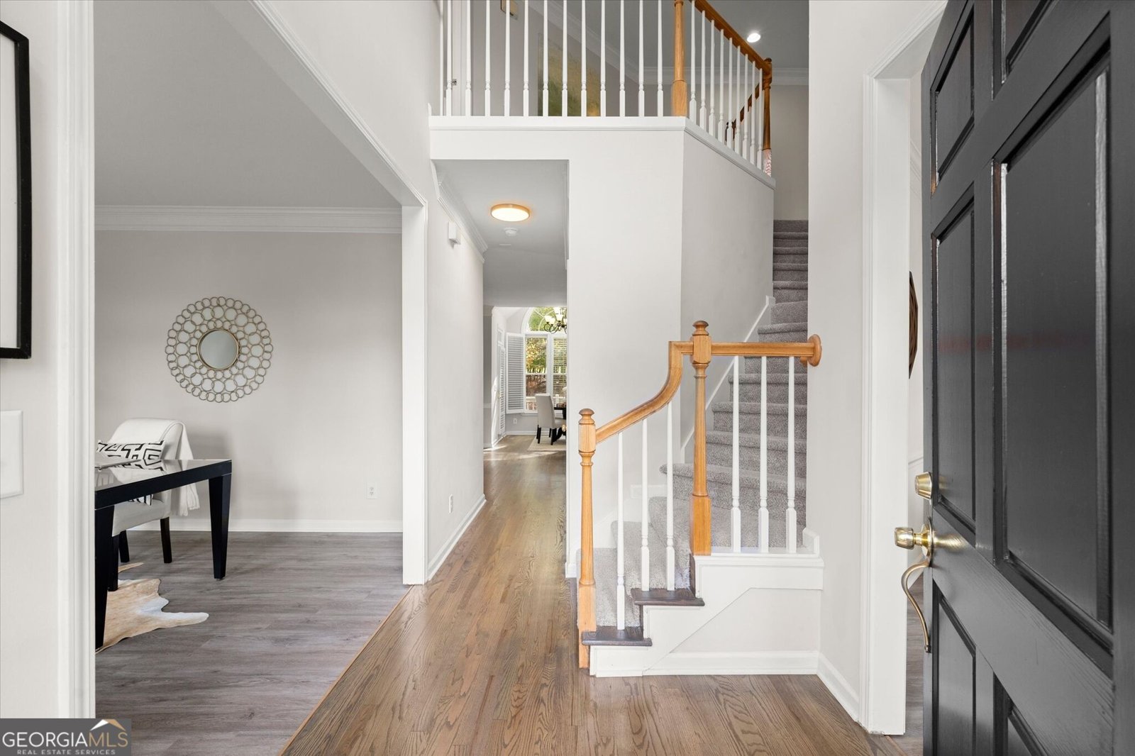
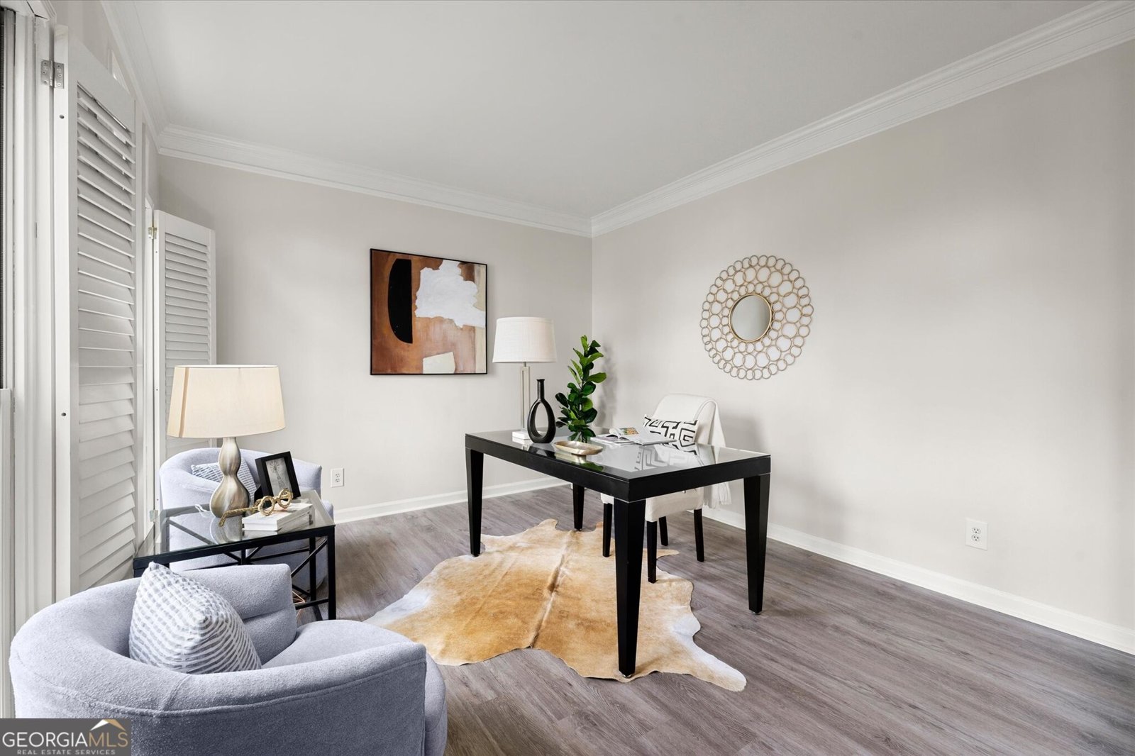
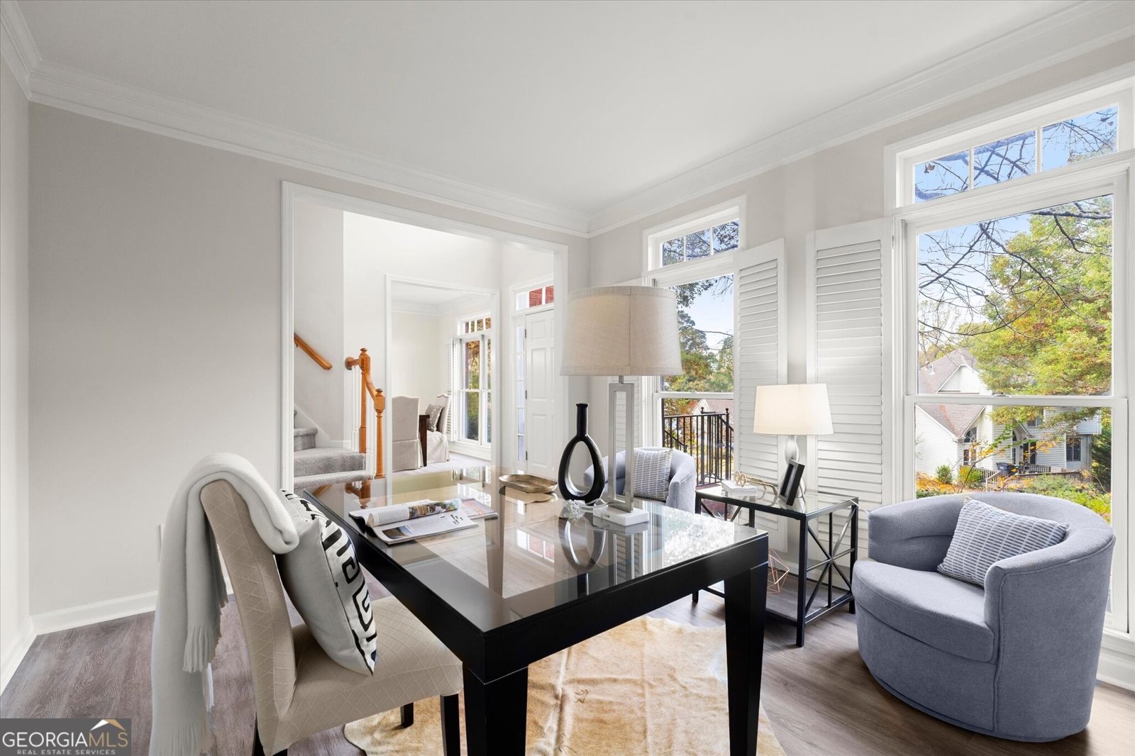
Welcome Home to this traditional Brick Beauty with the perfect blend of Open Plan and Separate Spaces. This lovely house on a hill has a convenient parking pad at the top of the driveway with space for multiple vehicles. From the moment you step into the Two Story Foyer you will love the charm and flow of this home. The formal Living Room off the Foyer makes a spacious and inviting Home Office. The Formal Dining Room is ideal for gatherings and dinner parties. Step into the Fireside Family Room and enjoy how OPEN the floorplan is to the updated Kitchen and Breakfast Area. Sophisticated design touches include Built-in Bookshelves and Plantation Shutters. The Cook's Kitchen features Quartz Counters with Barstool Seating, Tile Backsplash, and Stainless-Steel Appliances. There's more space to relax and unwind in the delightful Sunroom. Catch up with friends or just bring a book and your favorite beverage! Upstairs, the Primary Bedroom is large and elegant with a beautiful Vaulted Ceiling, Two Closets and a primary Bath featuring Separate Tub and Shower. Enjoy perfect privacy with separation from secondary bedrooms. Updates throughout the home include fresh paint, new carpet, updated light fixtures, and refinished floors. Secondary bedrooms are spacious and bright with ample room to relax, study and play. Dog lovers, the back yard includes a fenced area, ideal for pets, and beyond that a wooded area that adds privacy and wooded views. Relish the serene view through windows along the back of the house as you watch deer visit the backyard. Relax on the back patio or take a dip in the Hot Tub. So many options in this beautiful home. The over-sized Garage features a side room with a work bench, perfect for storage or projects. Summit at Saratoga is a fantastic Swim/Tennis Community where amenities include a Pool, Tennis Courts, Clubhouse and Playground. And the location! Near shopping, restaurants, entertainment and parks and close to I-85. Don't miss it!
Discover this inviting 4-bedroom, 2-bath home located in the well established community of Summit At Saratoga. Inside, the home offers 2,245 square feet of finished living space, giving plenty of room for everyday living and easy entertaining. The kitchen functions as the heart of the home with ample counter space, storage, and a natural connection to the main living areas. A central family room and dining area provide a welcoming place to unwind, gather, and enjoy time together. The outdoor space includes approximately 0.42 acres, ideal for gardening, outdoor activities, or simply enjoying the seasons. The property includes parking available for multiple vehicles, offering convenience for residents and guests. Set within Summit At Saratoga in Lawrenceville, this home is close to schools, shopping, dining, and area attractions. On the market for about 8 days, this home offers an excellent opportunity in Lawrenceville. Currently offered at $400,000, this home delivers a strong combination of space, condition, and location.

▾ Show more
2050 Putnam Point - Map & Directions
view in Google Maps
Facts & features
School District Information
High School
Middle School
Elementary School
Additional Information about
Summit At Saratoga
Association
Yes
Association Fee
$726
Initiation Fee
$45
Association Fee Includes
Swimming
Tennis
Community Features
Clubhouse
Playground
Pool
Tennis Court(s)
Neighborhood Tennis
Yes
Neighborhood Pool
Yes
Additional Information about
2050 Putnam Point
County
Neighborhood
Year Built
1995
Appliances
Dishwasher
Microwave
Refrigerator
Architectural Style
Traditional
Foundation
Crawl Space
Construction Materials
Brick
Cooling
Central Air
Fireplace Features
Family Room
Gas Starter
Flooring
Carpet
Hardwood
Heating
Forced Air
Home Warranty
No
Interior Features
Bookcases
Double Vanity
Split Bedroom Plan
Vaulted Ceiling(s)
Walk-In Closet(s)
Kitchen Features
Breakfast Area
Breakfast Bar
Breakfast Room
Solid Surface Counters
Levels
Two
Selling Status
Resale
Roof
Composition
Rooms
Family Room
Laundry
Sun Room
Security Features
Carbon Monoxide Detector(s)
Smoke Detector(s)
Sewer Type
Public Sewer
Total Finished Area
2,245
Total Fire Places
1
Utilities
Cable Available
Electricity Available
Natural Gas Available
Phone Available
Sewer Available
Water Available
Water Source
Public
Land Information
Lot Size
Less than .5 Acres
Lot Features
Other
Private
Lot Size Estimated
0.42
Fencing
Back Yard
Fenced
Garages and Parking Information
Parking Total
2
Parking Features
Garage
Parking Pad
Tax Information
Taxes
$1,210
Tax Year
2024
Tax ID Number
R5052 472
▾ Show more
listed by real estate agent mariam depriest and keller williams realty atlanta north