Back

1415 Brookcrest Street

Lawrenceville, GA 30044

The Rains Team
call for more info
404-620-4571
Ask a Question
Send to a Friend
Schedule a Showing
Request More Info
Smart Mortgage Options
Dalton Carter
Lender
Lic. 1566538
Office:
Direct: 678-425-4140
AP Mortgage
340 Jesse Jewell Parkway
Suite 500A
Gainesville, GA 30501
Apply for a Loan
For Sale
MLS Number 10816190
5 Bedrooms
3 Bathrooms
0 Half Baths
3,364 Square Feet *estimated
Summary of 1415 Brookcrest Street
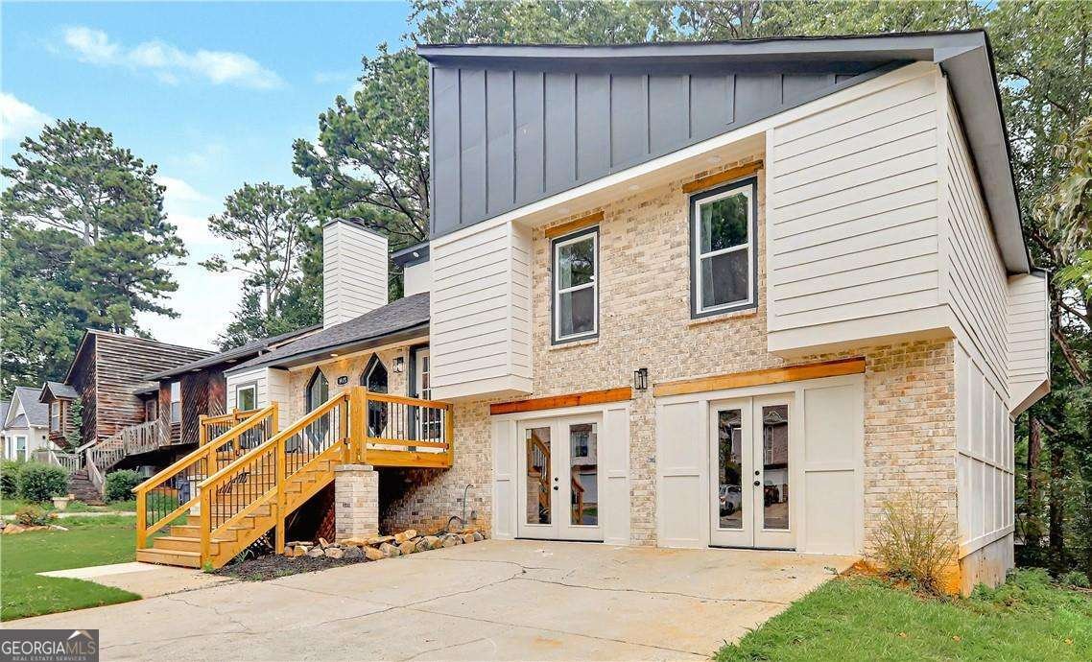
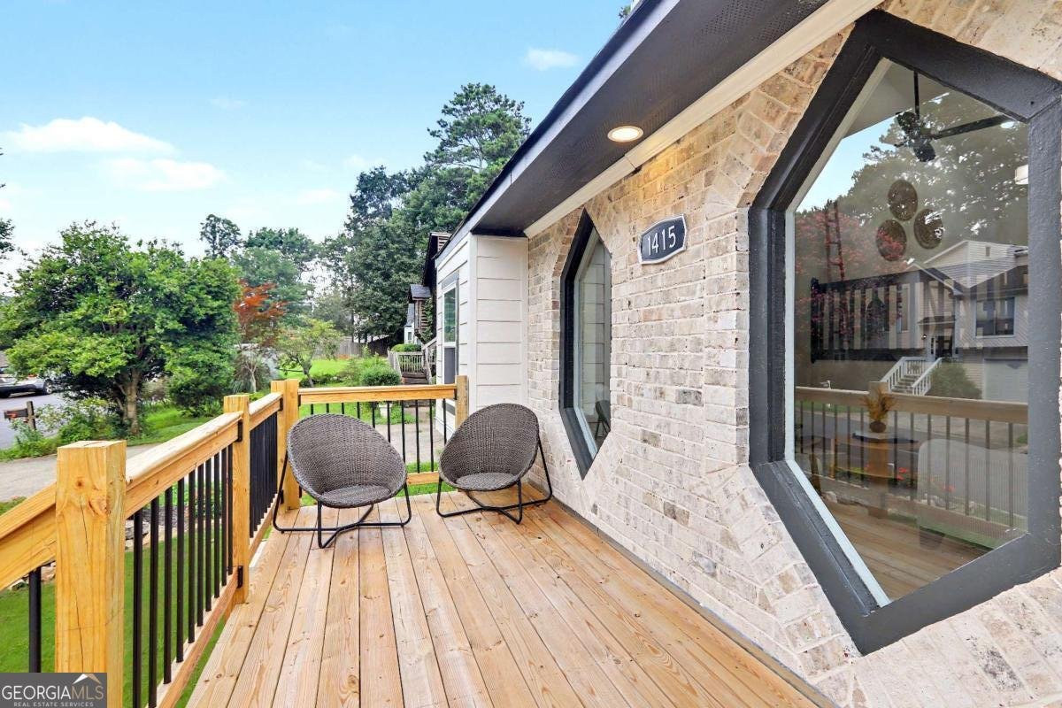
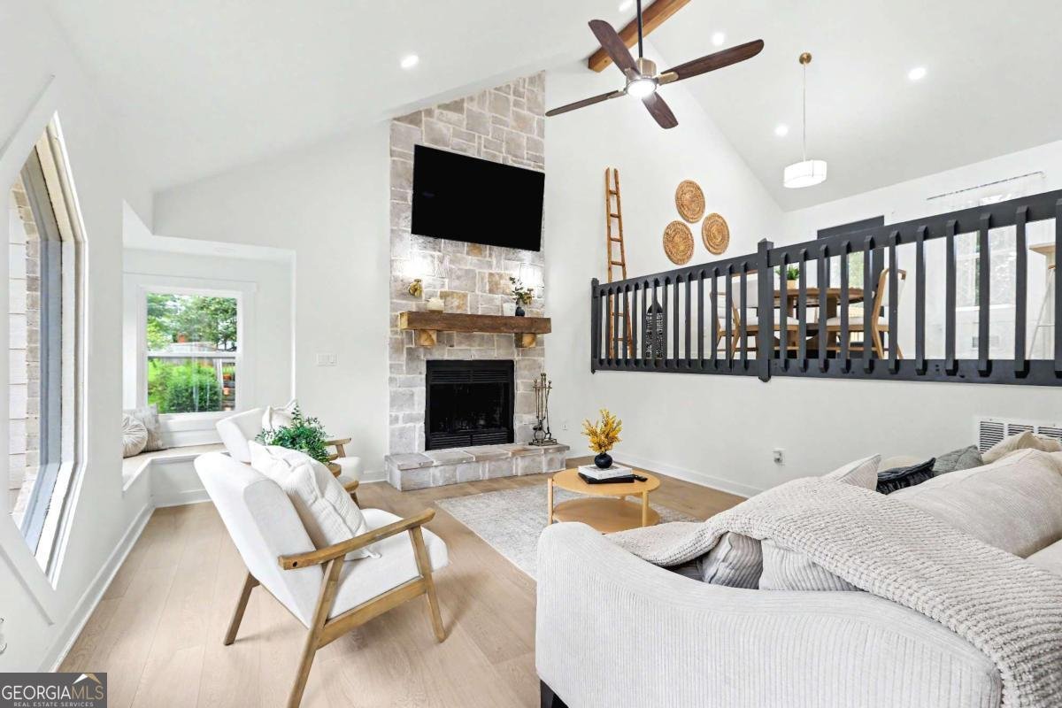
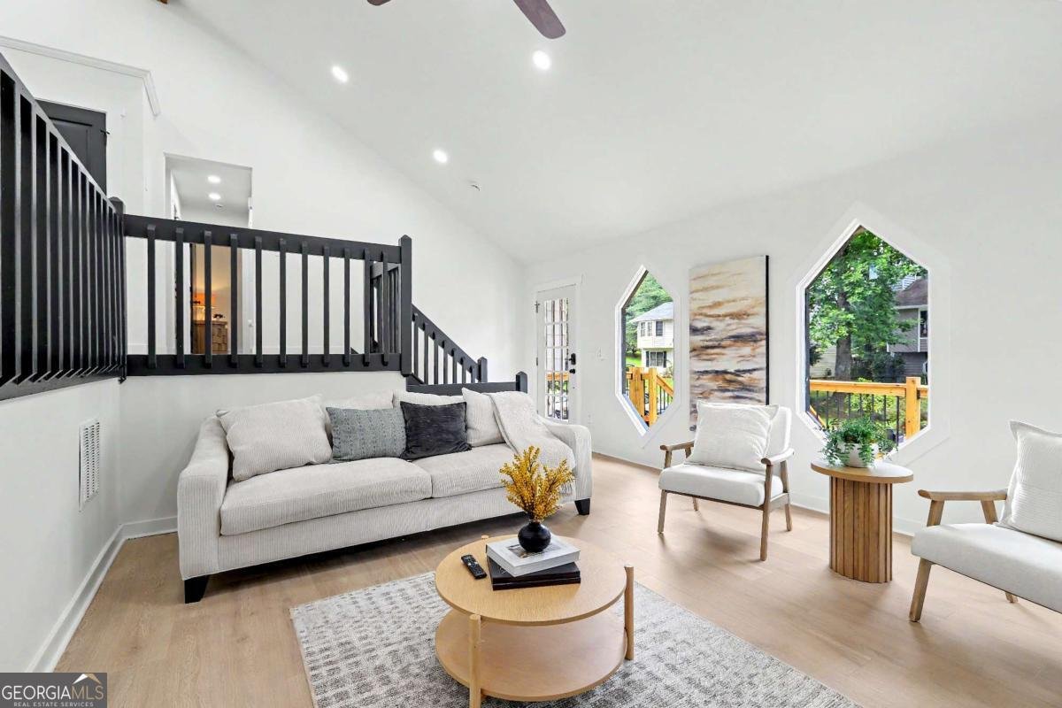
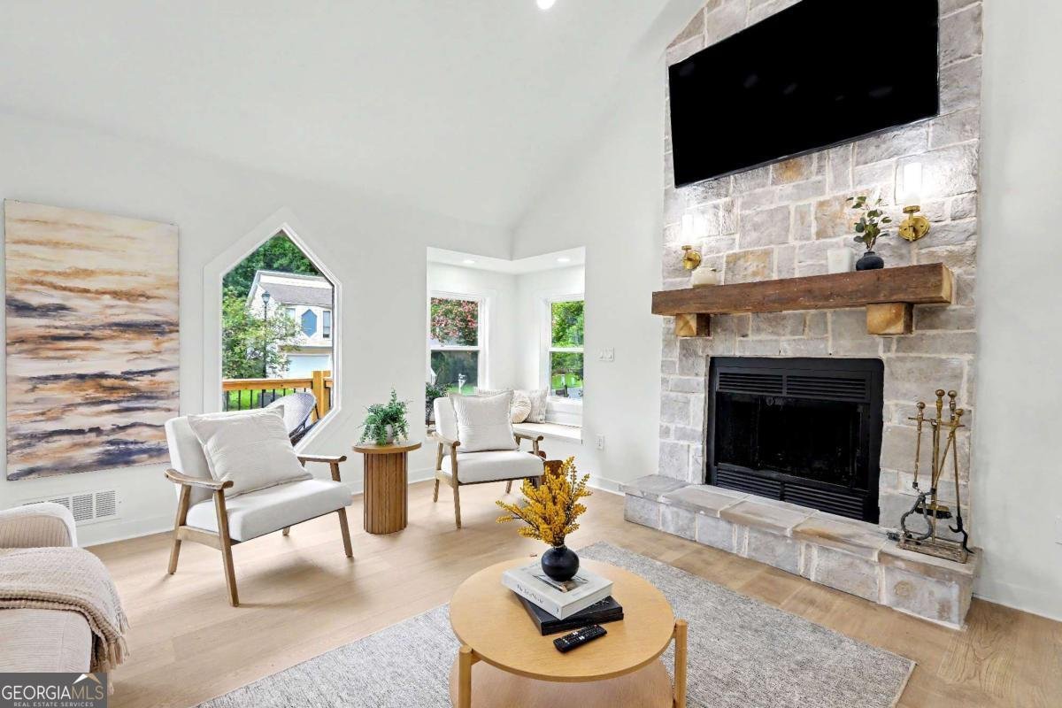
Consider this a modernized split-level masterpiece. This five-bedroom, three-bathroom haus is completely revitalized from top to bottom, inside and out. Before you even step inside, the exterior starts the conversation. Oversized geometric windows framed in charcoal. Modern siding. Brickwork that speaks to the artistry of a skilled mason. And a spacious new front porch that invites you to slow down before you ever step inside. Inside the renovation speaks for itself. Vaulted ceilings. Exposed wood beams. Light oak flooring. Natural light that follows you from room to room. The floor-to-ceiling stone fireplace becomes the heart of the space, while the split-level layout gives each area its own purpose without ever feeling disconnected. The kitchen was completely transformed with white cabinetry, quartz countertops, brass hardware, new Samsung stainless steel appliances, an island, and a pantry. The open-concept dining area flows seamlessly into the kitchen, making it easy to entertain family and friends. And the newly constructed oversized back deck creates the perfect setting for outdoor dining, weekend experiences, or slow mornings with coffee. The top level includes three bedrooms and two renovated bathrooms. The primary suite tells a different story. A cozy fireplace. A built-in window nook. A renovated bath. Every detail works together to create a space that feels collected, comfortable, and full of personality. The lower level was curated to live like a space of its own. With a private entrance from both the driveway and the back deck, the possibilities feel endless. Multigenerational living. An Airbnb. A guest suite. With two oversized bedrooms, a full bath, laundry, and a living room filled with natural light, it offers the kind of flexibility that's hard to find. The location ties it all together. Everyday errands feel easy and weekends that never run out of options. From afternoons at Club Drive Park and mornings at local farmers markets to dinner in Downtown Duluth, shopping at Sugarloaf Mills, or a day exploring Downtown Lawrenceville, there's always somewhere to go nearby. Coffee shops. Breweries. Parks. Community events. I-85 just minutes away, getting anywhere in metro Atlanta feels effortless.
Welcome home to this spacious 5-bed, 3-bath residence nestled in Brooks Landing in Lawrenceville, GA. Thoughtfully planned, the interior provides 3,364 square feet of finished living space with an open, livable feel from room to room. The kitchen was planned for both everyday meals and special occasions, with plenty of room to cook, serve, and connect. A central family room and dining area provide a welcoming place to unwind, gather, and enjoy time together. Step outside to approximately 0.16 acres, creating a comfortable setting for outdoor living and weekend gatherings. With parking available, the home provides flexible options for families and visitors. Brooks Landing offers a well established community setting in Lawrenceville with convenient access to local shopping, dining, and major routes. Just listed within the last few days, this home is already drawing attention. At $525,000, this home is well positioned for buyers seeking value in Lawrenceville.
Show more
1415 Brookcrest Street - Map & Directions
view in Google Maps
Facts & features
School District Information
High School
Middle School
Elementary School
Additional Information about
Brooks Landing
Association
No
Community Features
Walk To Schools
Walk To Shopping
Additional Information about
1415 Brookcrest Street
County
Neighborhood
Year Built
1988
Appliances
Dishwasher
Disposal
Microwave
Oven/Range (Combo)
Refrigerator
Stainless Steel Appliance(s)
Architectural Style
Brick Front
Contemporary
Basement
Exterior Entry
Finished
Full
Interior Entry
Construction Materials
Brick
Concrete
Wood Siding
Cooling
Ceiling Fan(s)
Central Air
Dining Room Features
Seats 12+
Exterior Features
Balcony,Lighting
Fireplace Features
Gas Starter
Living Room
Masonry
Master Bedroom
Flooring
Vinyl
Heating
Central
Forced Air
Home Warranty
No
Interior Features
Beamed Ceilings
High Ceilings
Roommate Plan
Vaulted Ceiling(s)
Kitchen Features
Breakfast Area
Pantry
Laundry Features
In Mud Room
Levels
Multi/Split
Patio and Porch Features
Deck
Patio
Porch
Selling Status
Resale
Roof
Composition
Rooms
Family Room
Security Features
Smoke Detector(s)
Sewer Type
Public Sewer
Total Finished Area
3,364
Total Fire Places
2
Utilities
Electricity Available
Natural Gas Available
Sewer Available
Water Available
Water Source
Public
Finished Basement
Yes
Land Information
Lot Size
Less than .5 Acres
Lot Features
City Lot
Lot Size Estimated
0.16
View
City
Garages and Parking Information
Parking Features
Parking Pad
Tax Information
Taxes
$5,653
Tax Year
2025
Tax ID Number
R6183-381
Show more
listed by real estate agent shay wilson and engel & v?lkers atlanta