Back

320 East Ridge Ln

Ellijay, GA 30536

The Rains Team
call for more info
404-620-4571
Ask a Question
Send to a Friend
Schedule a Showing
Request More Info
More Homes In
East Ridge
LOT 32 East Ridge Ln, Ellijay
Smart Mortgage Options
Dalton Carter
Lender
Lic. 1566538
Office:
Direct: 678-425-4140
AP Mortgage
340 Jesse Jewell Parkway
Suite 500A
Gainesville, GA 30501
Apply for a Loan
For Sale
MLS Number 10808443
3 Bedrooms
3 Bathrooms
0 Half Baths
2,680 Square Feet *estimated
Summary of 320 East Ridge Ln
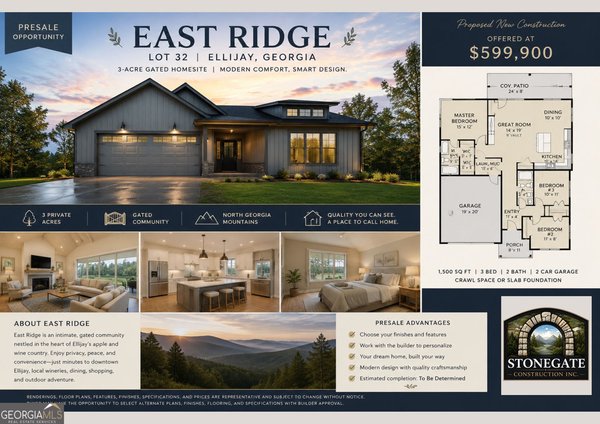
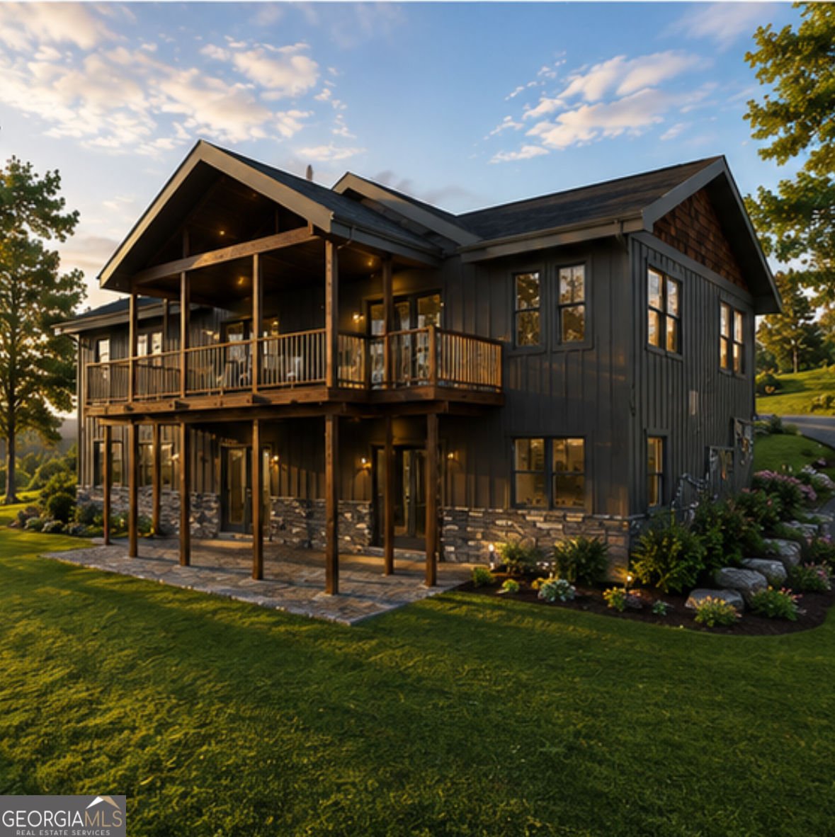
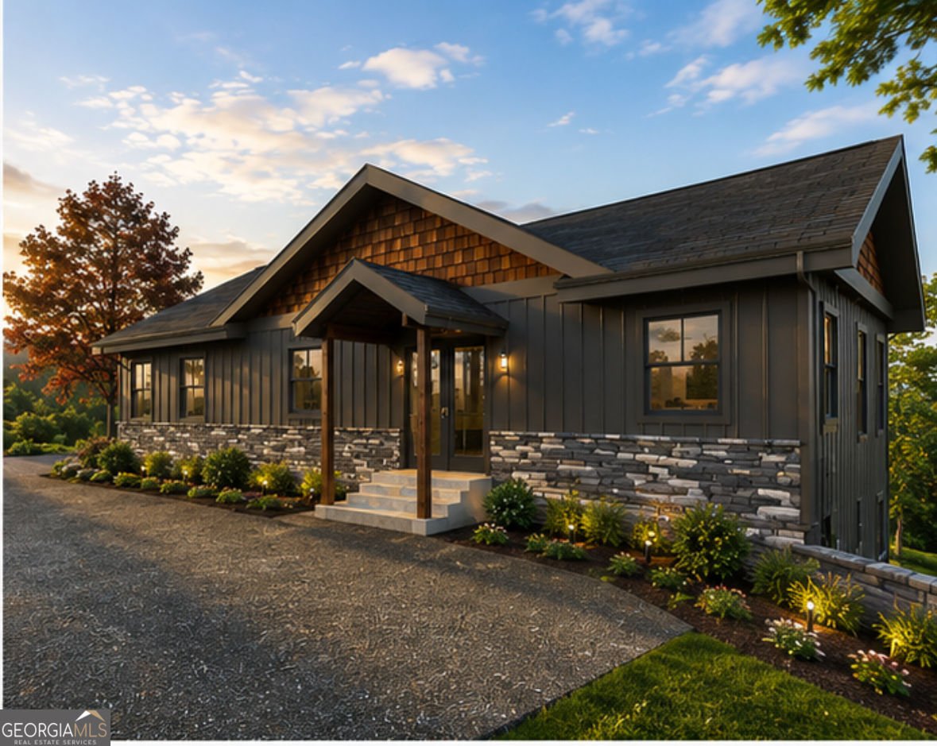
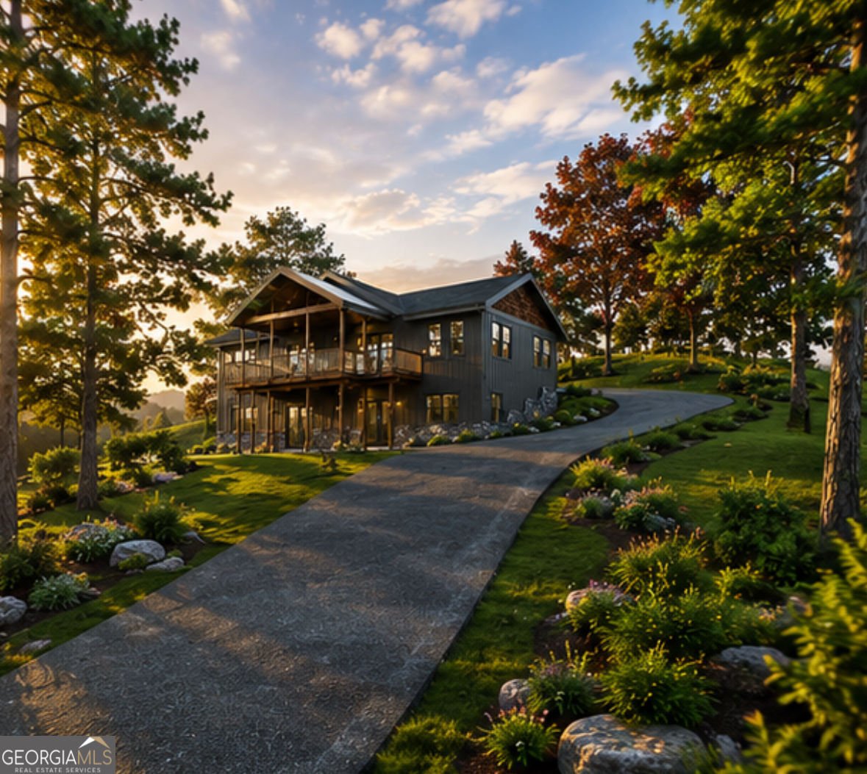
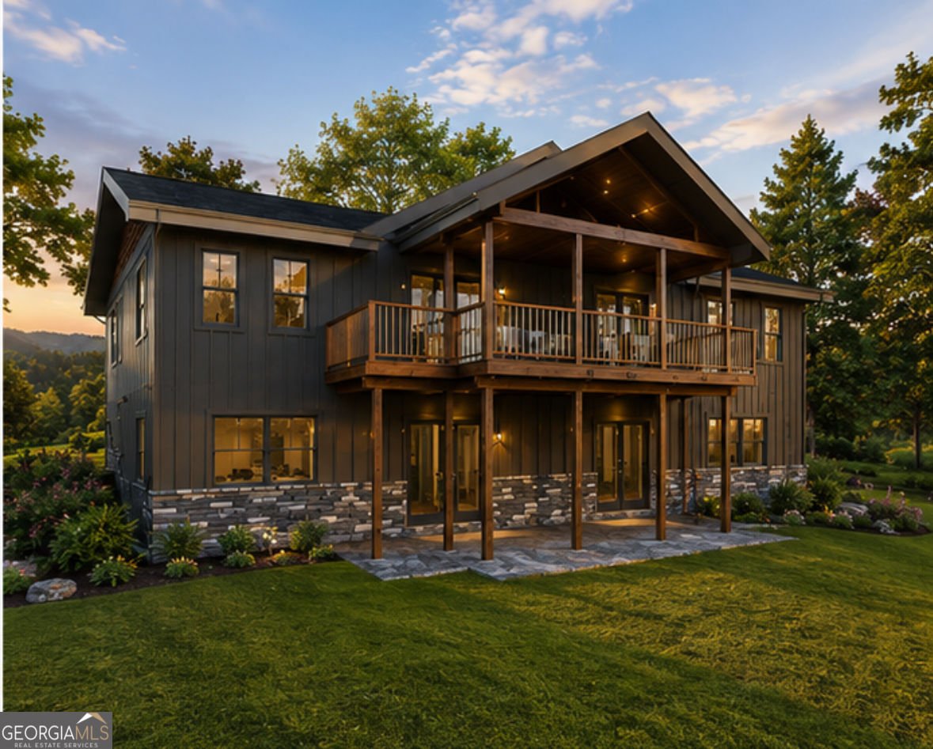
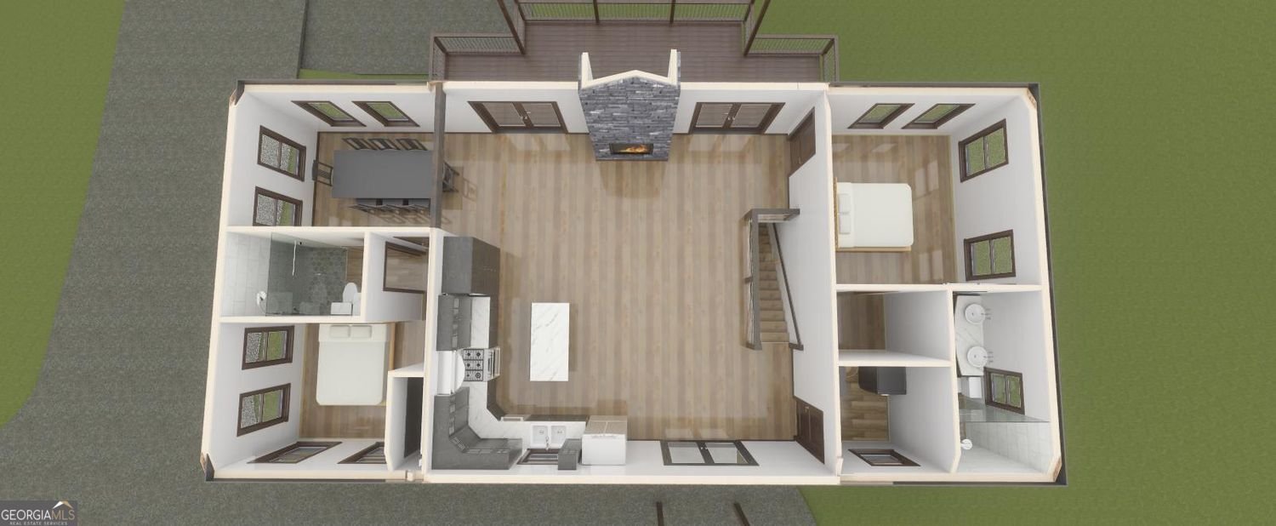
Mountain living, modern comfort, and room to breathe-this new construction home by Stonegate Construction, Inc. is already approximately 70% complete! Privately situated on approximately 3 acres within a quiet gated community, this thoughtfully designed 3-bedroom, 3-bath home also includes a dedicated office and a spacious terrace level. The main level offers convenient everyday living with an open-concept Vaulted ceiling great room, kitchen, and dining area designed for gathering and entertaining. Planned finishes include granite countertops, beautifully tiled showers, and a striking fireplace that will anchor the main living space. Step outside to enjoy the peaceful wooded setting, seasonal mountain views, and generous covered outdoor living areas. The terrace level expands the home's possibilities with an additional bedroom, full bath, office or flex space, storage, and a second fireplace-perfect for guests, a media room, recreation area, or private retreat. Located just outside downtown Ellijay, this property offers the privacy and tranquility buyers want while remaining convenient to shopping, dining, wineries, hiking, and everything North Georgia has to offer. Secure this home during construction and watch your mountain-home vision come to life! Renderings are provided for illustration purposes. Final materials, finishes, landscaping, and completed features may vary
Welcome to 320 East Ridge Ln in East Ridge, where this thoughtfully designed 3-bed, 3-bath home is ready for its next chapter. With 2,680 square feet of finished living space, this floor plan offers generous gathering spaces as well as comfortable private retreats. The kitchen was planned for both everyday meals and special occasions, with plenty of room to cook, serve, and connect. The main living areas are filled with natural light and provide an easy flow for hosting friends or enjoying quiet evenings at home. Step outside to approximately 3 acres, creating a comfortable setting for outdoor living and weekend gatherings. With parking available for multiple vehicles, the home provides flexible options for families and visitors. Residents of East Ridge enjoy a blend of neighborhood charm and easy access to everyday conveniences. With only a few days on the market, this property is a must see for buyers watching the area. With an asking price of $759,900, this property represents an appealing opportunity in the current market.

Show more
320 East Ridge Ln - Map & Directions
view in Google Maps
Facts & features
School District Information
High School
Middle School
Elementary School
Additional Information about
East Ridge
Association
Yes
Association Fee
$210
Association Fee Includes
Security
Private Roads
Community Features
Gated
Gated Community
Yes
Additional Information about
320 East Ridge Ln
County
Neighborhood
Year Built
2026
Appliances
Dishwasher
Refrigerator
Microwave
Architectural Style
Contemporary
Craftsman
Basement
Exterior Entry
Finished
Full
Construction Materials
Concrete
Wood Siding
Cooling
Electric
Exterior Features
Fire Pit
Fireplace Features
Living Room
Gas Log
Flooring
Hardwood
Other
Tile
Heating
Dual
Home Warranty
Yes
Interior Features
Double Vanity
Vaulted Ceiling(s)
Walk-In Closet(s)
Kitchen Features
Breakfast Bar
Kitchen Island
Laundry Features
Upper Level
Levels
Two
Financing Available
Cash
Conventional
FHA
USDA Loan
VA Loan
Other Structures
Other
Patio and Porch Features
Deck
Patio
Selling Status
Under Construction,New Construction
Roof
Metal,Composition
Rooms
Laundry
Office
Security Features
Carbon Monoxide Detector(s)
Smoke Detector(s)
Sewer Type
Septic Tank
Total Finished Area
2,680
Total Fire Places
2
Utilities
Electricity Available
Natural Gas Available
Phone Available
Underground Utilities
Water Source
Well
Window Features
Double Pane Windows
New Construction
Yes
Finished Basement
Yes
Land Information
Lot Size
2 to 5 Acres
Lot Features
Sloped
Lot Size Estimated
3
View
Seasonal View
Water Front Features
No Dock Or Boathouse
Garages and Parking Information
Parking Total
2
Parking Features
Parking Pad
Tax Information
Taxes
$197
Tax Year
2026
Tax ID Number
3149D 009
Show more
listed by real estate agent allison evans and chestatee real estate, llc