Back

6940 Roswell Road

Sandy Springs, GA 30328

The Rains Team
call for more info
404-620-4571
Ask a Question
Send to a Friend
Schedule a Showing
Request More Info
Smart Mortgage Options
Dalton Carter
Lender
Lic. 1566538
Office:
Direct: 678-425-4140
AP Mortgage
340 Jesse Jewell Parkway
Suite 500A
Gainesville, GA 30501
Apply for a Loan
For Sale
MLS Number 10877030
2 Bedrooms
1 Bathrooms
1 Half Baths
1,000 Square Feet *estimated
Summary of 6940 Roswell Road
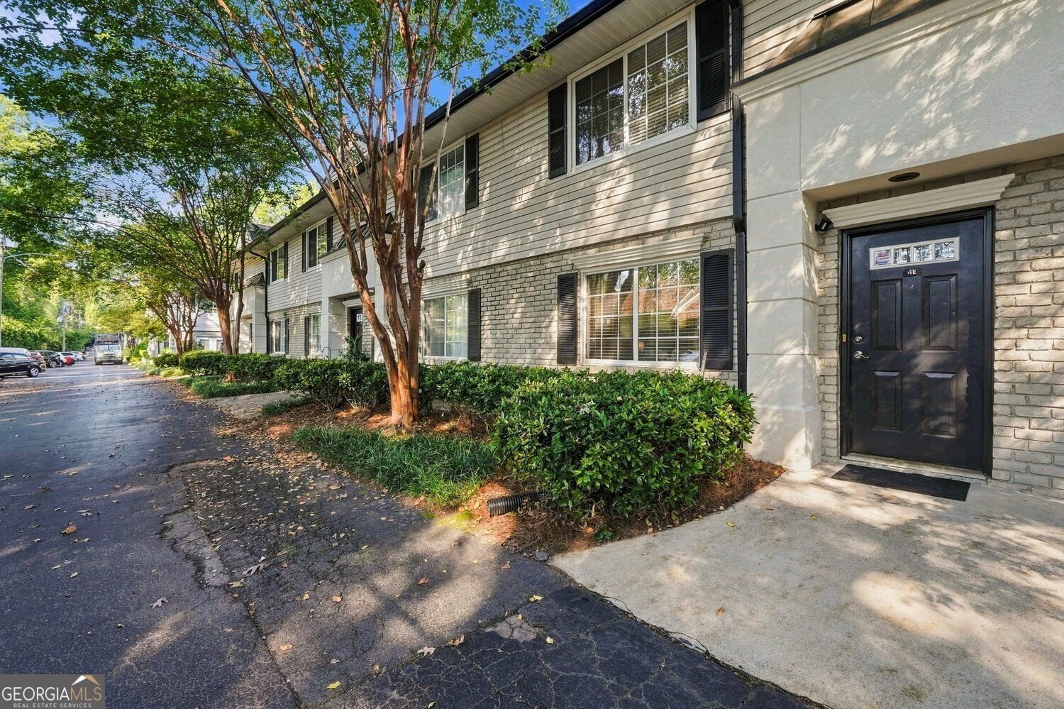
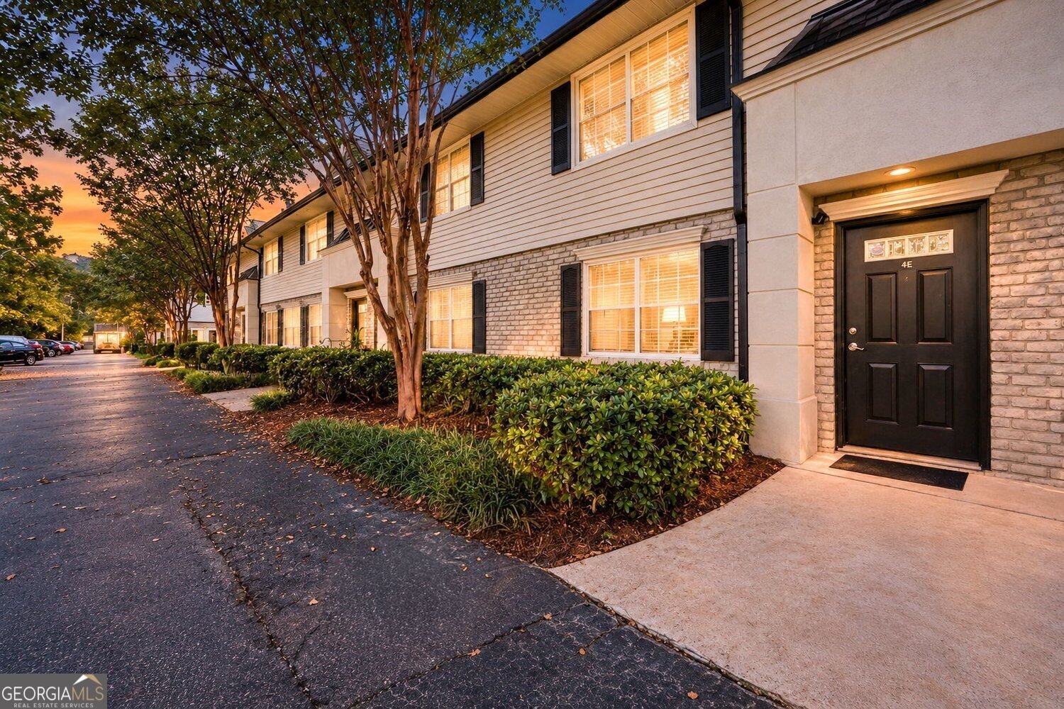
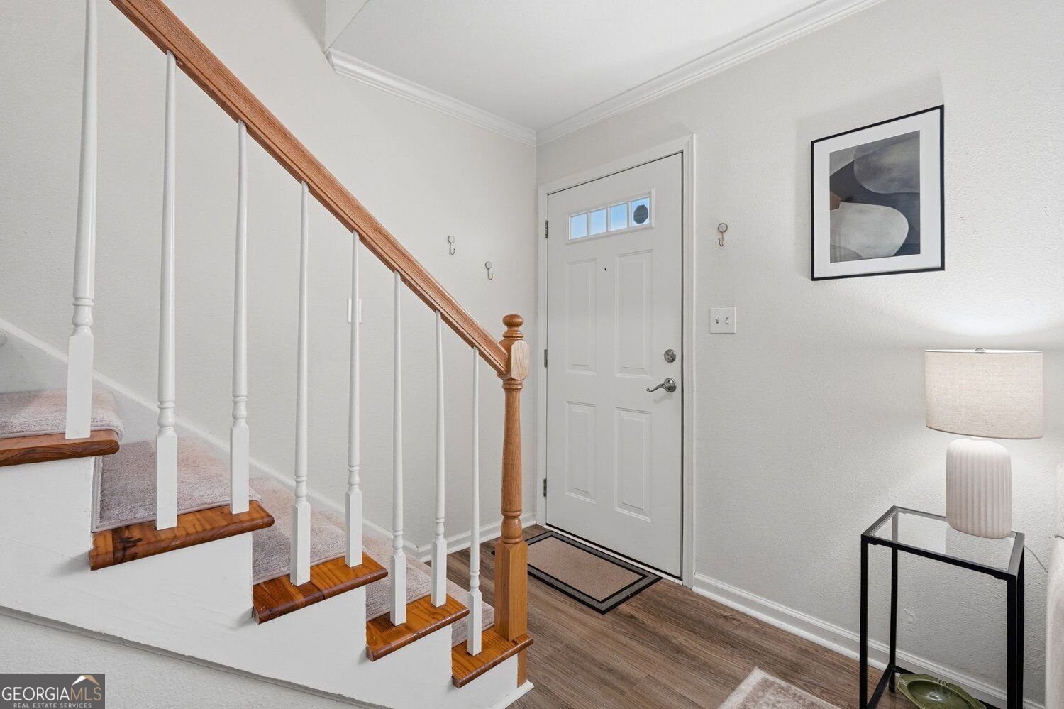
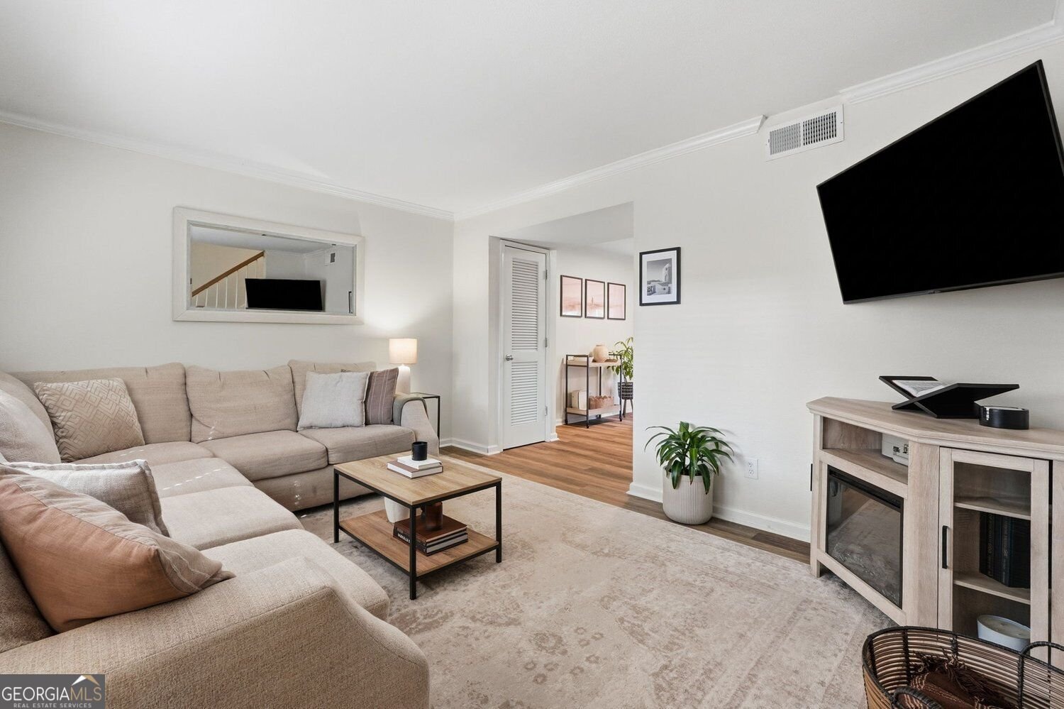
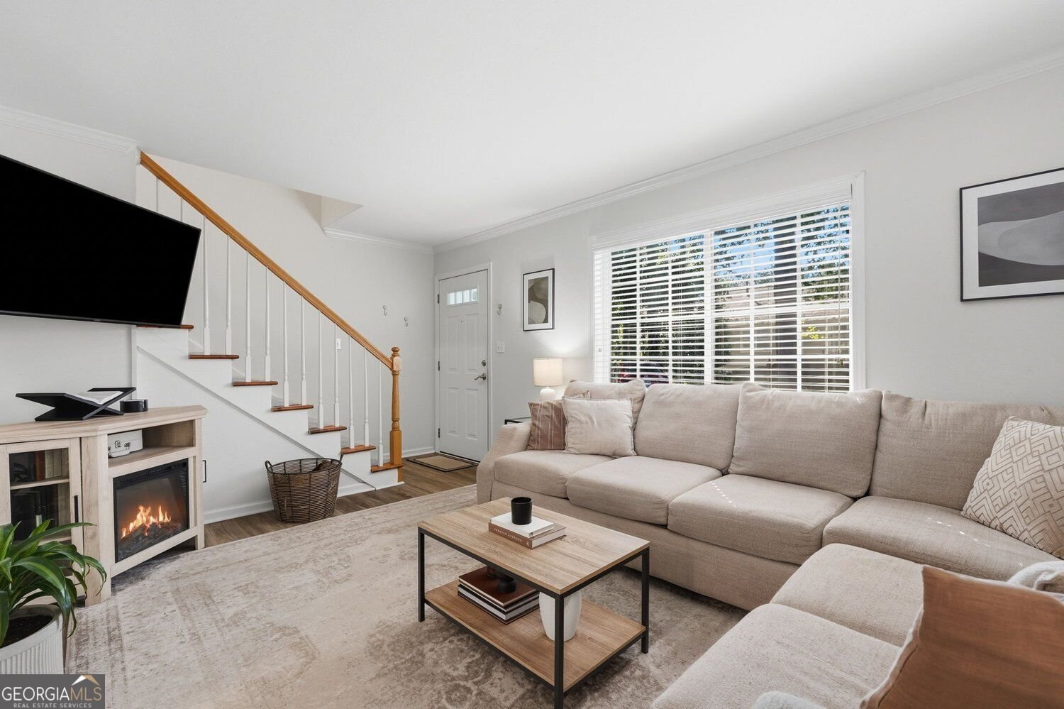
Low-maintenance living meets modern style in this move-in-ready condominium at The Arbor at Sandy Springs, a gated community with convenient access to shopping, dining, and some of Atlanta's most popular destinations. Step inside to an inviting, open-concept main level where thoughtful finishes and natural light create a space that feels both fresh and welcoming. The living room flows into the dining and kitchen, making it easy to host friends, or settle in for a relaxing evening. The updated kitchen makes a statement with polished black granite countertops, crisp white cabinetry, and brushed nickel hardware. Medium-toned luxury vinyl plank flooring, crown molding, and smooth ceilings bring a clean, cohesive look throughout the main level. The glass doors draw your attention to a private courtyard patio framed by mature trees. It's an inviting outdoor retreat for morning coffee, casual dinners, or unwinding at the end of the day. A powder room and main-level laundry add everyday convenience. Upstairs, hardwood stair treads lead to two light-filled bedrooms and a full bathroom. Secondary bedroom currently used as an office is spacious and offers a generous closet. Large windows offer natural light, and blinds for added privacy. Beyond the front door, enjoy gated living just minutes from, and Publix, with easy access to Downtown Roswell, Avenue East Cobb. Nearby Abernathy Greenway, Morgan Falls and Lost Corner Preserve offer even more ways to get outside and recharge.
Discover this inviting 2-bedroom, 1-bath home located in the well established community of Arbors At Sandy Springs. With 1,000 square feet of finished living space, this floor plan offers generous gathering spaces as well as comfortable private retreats. The kitchen functions as the heart of the home with ample counter space, storage, and a natural connection to the main living areas. A central family room and dining area provide a welcoming place to unwind, gather, and enjoy time together. Step outside to approximately 0.013 acres, creating a comfortable setting for outdoor living and weekend gatherings. Practical parking available for multiple vehicles makes everyday living easier for households with multiple vehicles. Set within Arbors At Sandy Springs in Sandy Springs, this home is close to schools, shopping, dining, and area attractions. Just listed within the last few days, this home is already drawing attention. At $239,000, this home is well positioned for buyers seeking value in Sandy Springs.
▾ Show more
6940 Roswell Road - Map & Directions
view in Google Maps
Facts & features
School District Information
High School
Middle School
Elementary School
Additional Information about
Arbors At Sandy Springs
Association
Yes
Association Fee
$3,888
Initiation Fee
$648
Association Fee Includes
Maintenance Exterior
Maintenance Grounds
Reserve Fund
Swimming
Trash
Water
Insurance
Sewer
Community Features
Gated
Pool
Sidewalks
Neighborhood Pool
Yes
Gated Community
Yes
Additional Information about
6940 Roswell Road
County
Year Built
1965
Appliances
Dishwasher
Electric Water Heater
Refrigerator
Washer
Dryer
Architectural Style
Brick/Frame
Foundation
Slab
Construction Materials
Brick
Other
Cooling
Ceiling Fan(s)
Central Air
Exterior Features
Garden,Lighting
Flooring
Carpet
Hardwood
Heating
Central
Home Warranty
No
Kitchen Features
Kitchen Island
Laundry Features
In Kitchen
Levels
Two
Financing Available
Cash
Conventional
FHA
VA Loan
Patio and Porch Features
Patio
Selling Status
Resale
Roof
Composition
Security Features
Gated Community
Sewer Type
Public Sewer
Total Finished Area
1,000
Utilities
Cable Available
Electricity Available
High Speed Internet
Phone Available
Sewer Available
Water Available
Water Source
Public
Window Features
Double Pane Windows
Land Information
Lot Size
Less than .5 Acres
Lot Features
Level
Lot Size Estimated
0.013
Garages and Parking Information
Parking Total
2
Parking Features
Over 1 Space per Unit
Tax Information
Taxes
$2,600
Tax Year
2026
Tax ID Number
17 0074 LL0998
▾ Show more
listed by real estate agent ellen sinon and path & post