Back

102 Belvedere Lane

Peachtree City, GA 30269

The Rains Team
call for more info
404-620-4571
Ask a Question
Send to a Friend
Schedule a Showing
Request More Info
Smart Mortgage Options
Dalton Carter
Lender
Lic. 1566538
Office:
Direct: 678-425-4140
AP Mortgage
340 Jesse Jewell Parkway
Suite 500A
Gainesville, GA 30501
Apply for a Loan
For Sale
MLS Number 10809399
3 Bedrooms
2 Bathrooms
0 Half Baths
1,725 Square Feet *estimated
Summary of 102 Belvedere Lane
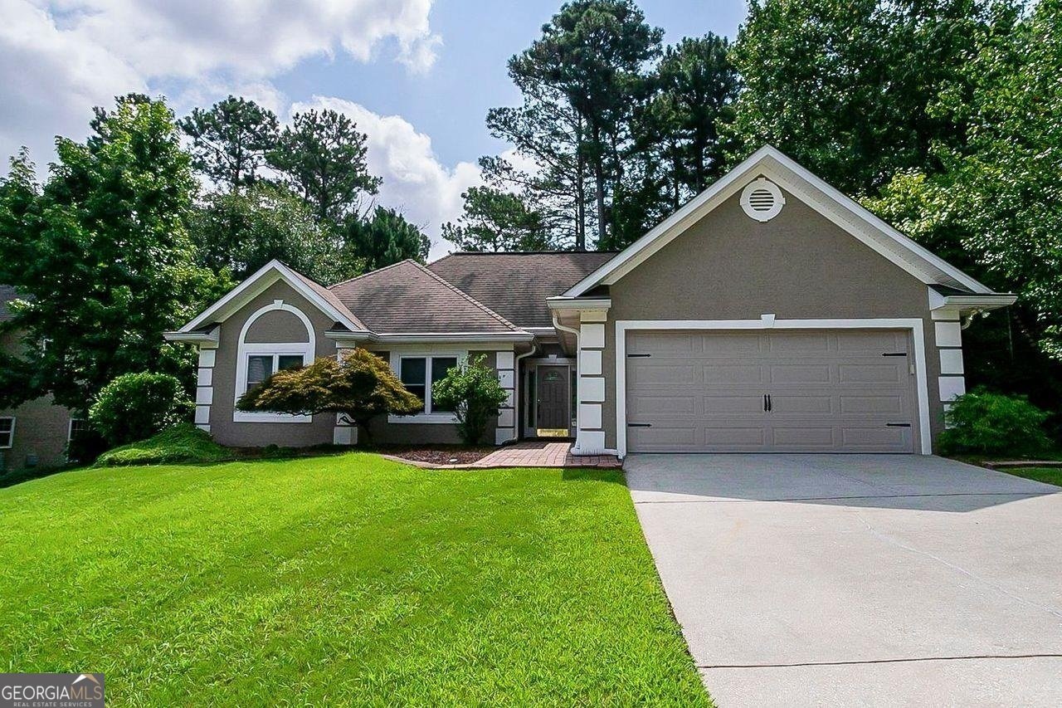
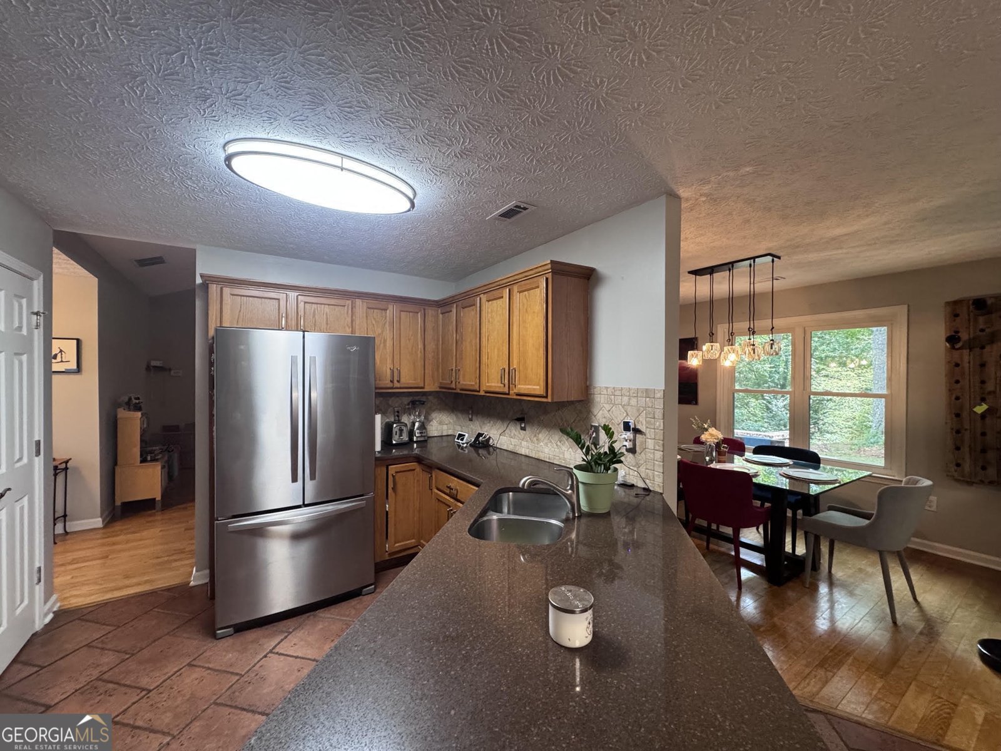
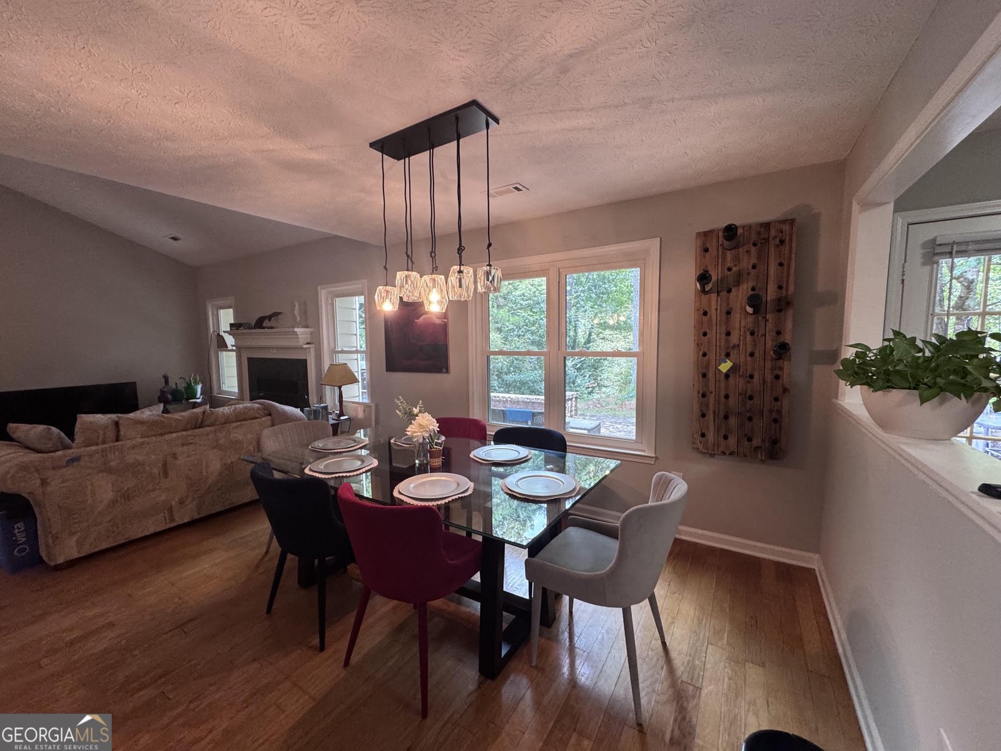
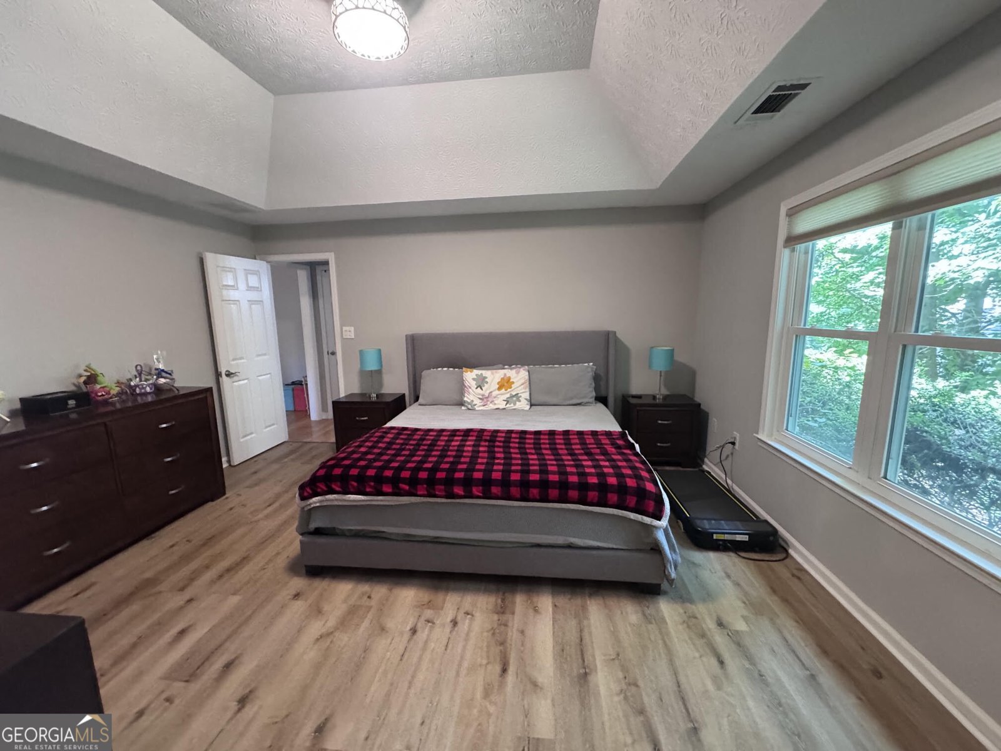
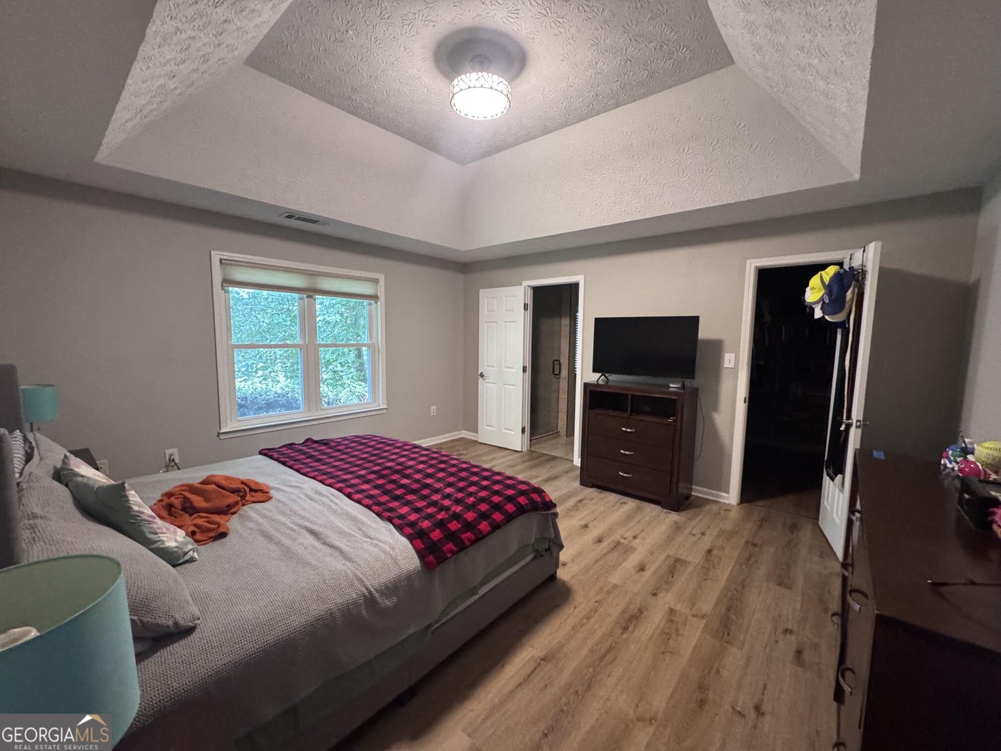
WOW! Coming Soon July 26th, MOTIVATED SELLER'S Beautiful RANCH HOME with RENOVATED KITCHEN AND PRIMARY BATH and INCLUDES a 2025 GOLF CART and NO HOA! IDEALLY LOCATED in possibly the BEST SCHOOL DISTRICT IN THE STATE (Kedron Elementary, Booth Middle School, and McIntosh High School) and in close proximity to major shopping areas (Kedron Village and even an easy jaunt to The Avenue), and walking distance to Kedron Elementary and Kedron Fieldhouse and Aquatic Center, this 3 Bedroom/2 Bath home also has an OVERSIZED BRICK LAYED PATIO overlooking backyard with easy access to 77 miles of Peachtree City Golf Cart Paths. A welcoming brick walkway invites your family and guests into this updated ranch plan home with NO CARPET. A spacious family room with cozy fireplace opens to a formal dining area adjacent to the updated kitchen. The kitchen includes all nearly new stainless steel appliances with granite counters, custom backsplash, stainless steel pot and spice holders, and additional built in cabinetry that remains in the breakfast room. Off the kitchen is a FLEX SPACE/SUNROOM area providing additional convenience and flexibility. The laundry room INCLUDES THE WASHER AND DRYER and there is also a walk in pantry. The spacious PRIMARY BATH includes a wonderfully upgraded SPA LIKE BATH with separate tiles shower and inviting soaking tub. Two more spacious bedrooms with built in shelving and an improved guest bath. The back yard is a TRUE FAMILY ENTERTAINMENT AREA with a very large BRICKED PATIO, swings, and storage shed. There is an access path in the back yard that leads to the Peachtree City network of cart paths. The home also includes a 2025 GOLF CART and what a beauty she is! IDEAL LOCATION! BEST SCHOOL DISTRICT! WONDERFUL FLOOR PLAN! TERRIFIC IMPROVEMENTS! MOTIVATED SELLERS! AND FRIENDLY NEIGHBORS!
Set in the popular Belvedere neighborhood, this 3-BR, 2-BA home offers a comfortable blend of space, style, and function. With 1,725 square feet of finished living space, this floor plan offers generous gathering spaces as well as comfortable private retreats. A bright, open kitchen offers generous workspace, storage, and a direct view into the main gathering spaces. Open concept living and dining spaces create a comfortable setting for gatherings of all kinds. Step outside to approximately 0.19 acres, creating a comfortable setting for outdoor living and weekend gatherings. Practical parking available for multiple vehicles makes everyday living easier for households with multiple vehicles. Set within Belvedere in Peachtree City, this home is close to schools, shopping, dining, and area attractions. Currently offered at $520,000, this home delivers a strong combination of space, condition, and location.
Show more
102 Belvedere Lane - Map & Directions
view in Google Maps
Facts & features
School District Information
High School
Middle School
Elementary School
Additional Information about
Belvedere
Association
No
Additional Information about
102 Belvedere Lane
County
Neighborhood
Year Built
1995
Appliances
Dishwasher
Dryer
Gas Water Heater
Microwave
Oven/Range (Combo)
Refrigerator
Stainless Steel Appliance(s)
Washer
Architectural Style
Ranch
Foundation
Slab
Construction Materials
Other
Stucco
Cooling
Electric
Central Air
Dining Room Features
Separate Room
Fireplace Features
Factory Built
Family Room
Flooring
Hardwood
Tile
Vinyl
Heating
Natural Gas
Central
Home Warranty
No
Interior Features
Double Vanity
Master On Main Level
Other
Pulldown Attic Stairs
Separate Shower
Soaking Tub
Tile Bath
Tray Ceiling(s)
Vaulted Ceiling(s)
Walk-In Closet(s)
Kitchen Features
Breakfast Area
Breakfast Bar
Pantry
Solid Surface Counters
Laundry Features
In Mud Room
Levels
One
Financing Available
Cash
Conventional
FHA
VA Loan
Other Structures
Shed(s)
Patio and Porch Features
Patio
Porch
Selling Status
Resale
Roof
Composition
Rooms
Family Room
Foyer
Laundry
Sun Room
Sewer Type
Public Sewer
Listing Conditions
Corporate Relocation
Total Finished Area
1,725
Total Fire Places
1
Utilities
Cable Available
Electricity Available
High Speed Internet
Natural Gas Available
Other
Phone Available
Sewer Available
Sewer Connected
Underground Utilities
Water Available
Water Source
Public
Window Features
Double Pane Windows
Master on the Main
Yes
Land Information
Lot Size
Less than .5 Acres
Lot Features
City Lot
Greenbelt
Lot Size Estimated
0.19
Garages and Parking Information
Parking Total
2
Parking Features
Attached
Garage
Garage Door Opener
Kitchen Level
Tax Information
Taxes
$3,228
Tax Year
2020
Tax ID Number
073512002
Show more
listed by real estate agent and bhgre metro brokers