Back

5831 Angham Road

Powder Springs, GA 30127

The Rains Team
call for more info
404-620-4571
Ask a Question
Send to a Friend
Schedule a Showing
Request More Info
Smart Mortgage Options
Dalton Carter
Lender
Lic. 1566538
Office:
Direct: 678-425-4140
AP Mortgage
340 Jesse Jewell Parkway
Suite 500A
Gainesville, GA 30501
Apply for a Loan
For Sale
MLS Number 10809652
3 Bedrooms
2 Bathrooms
0 Half Baths
1,596 Square Feet *estimated
Summary of 5831 Angham Road
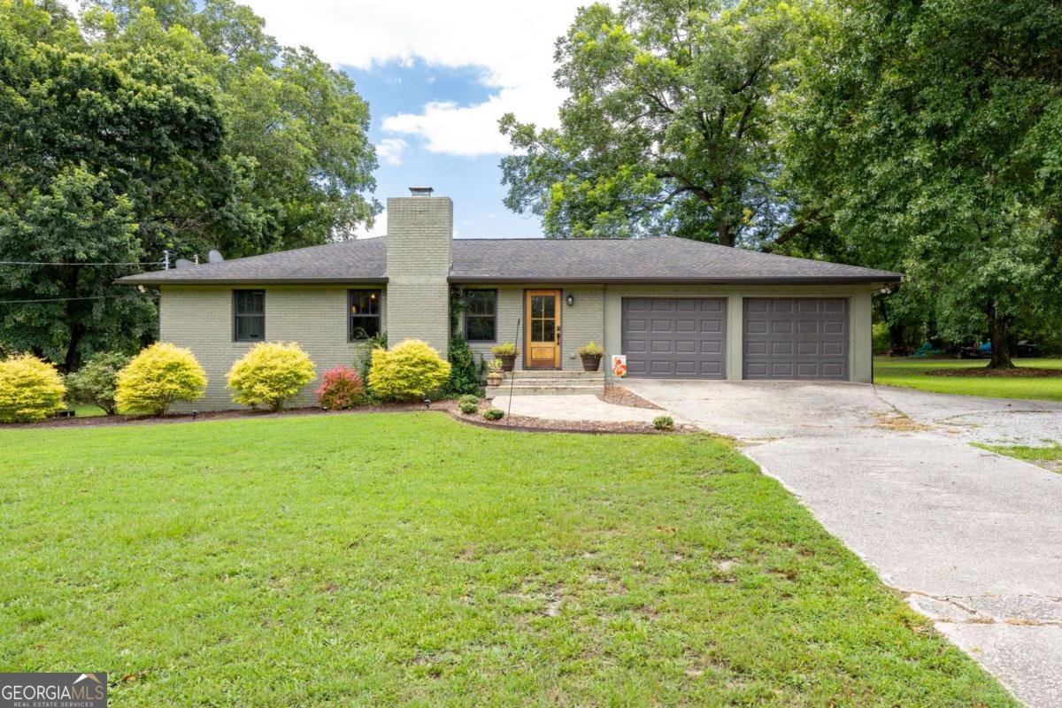
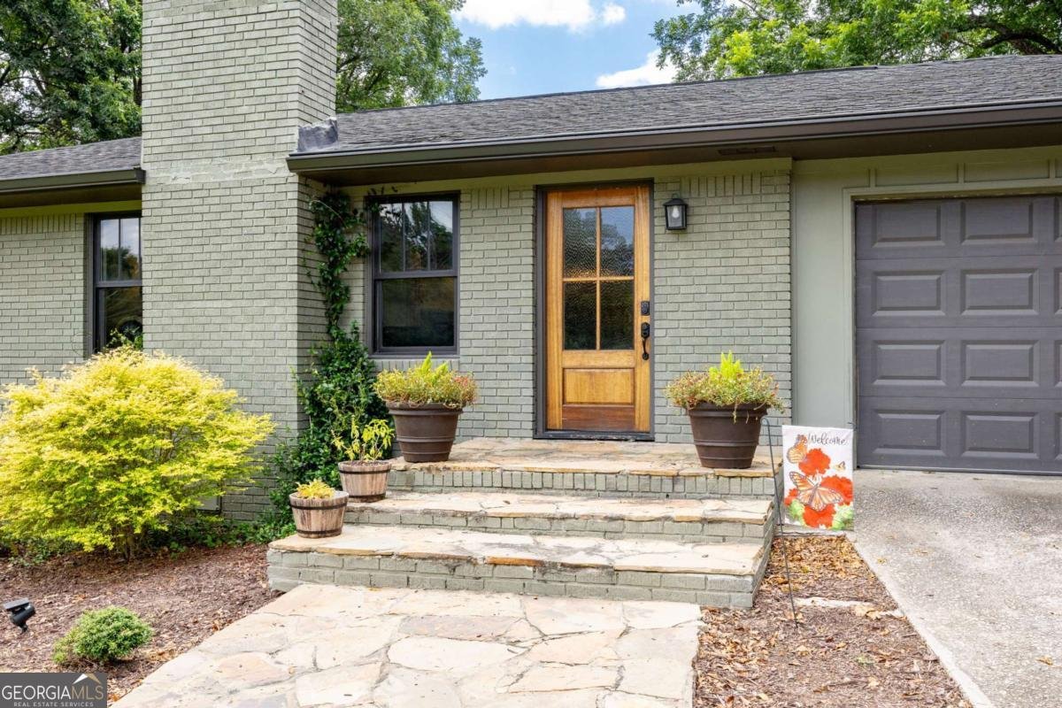
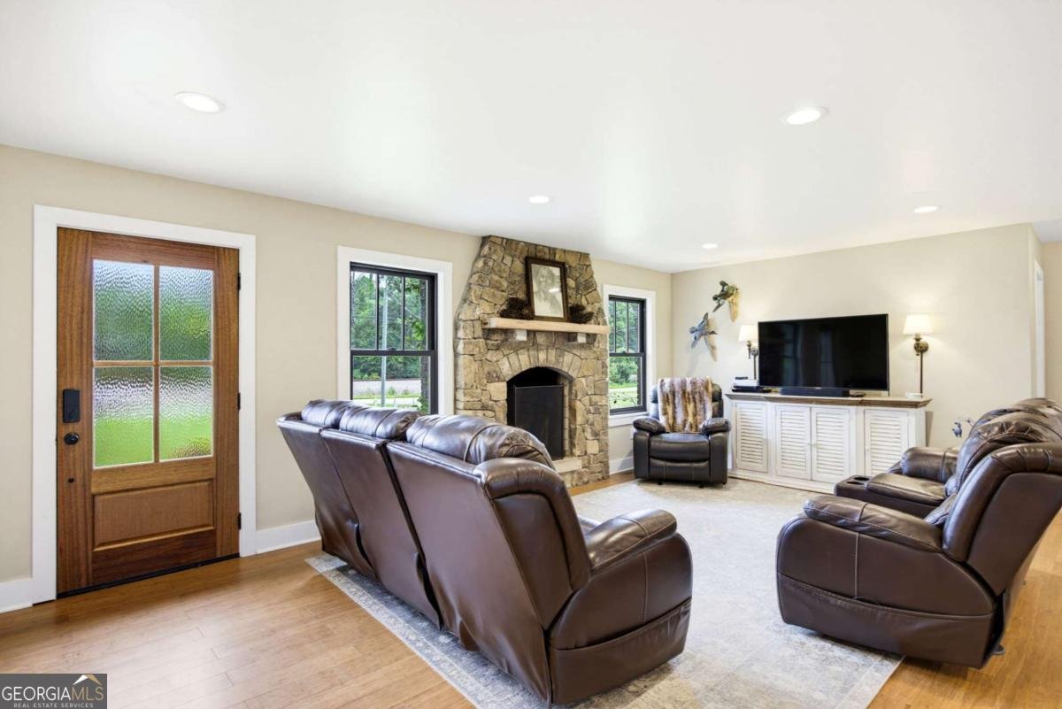
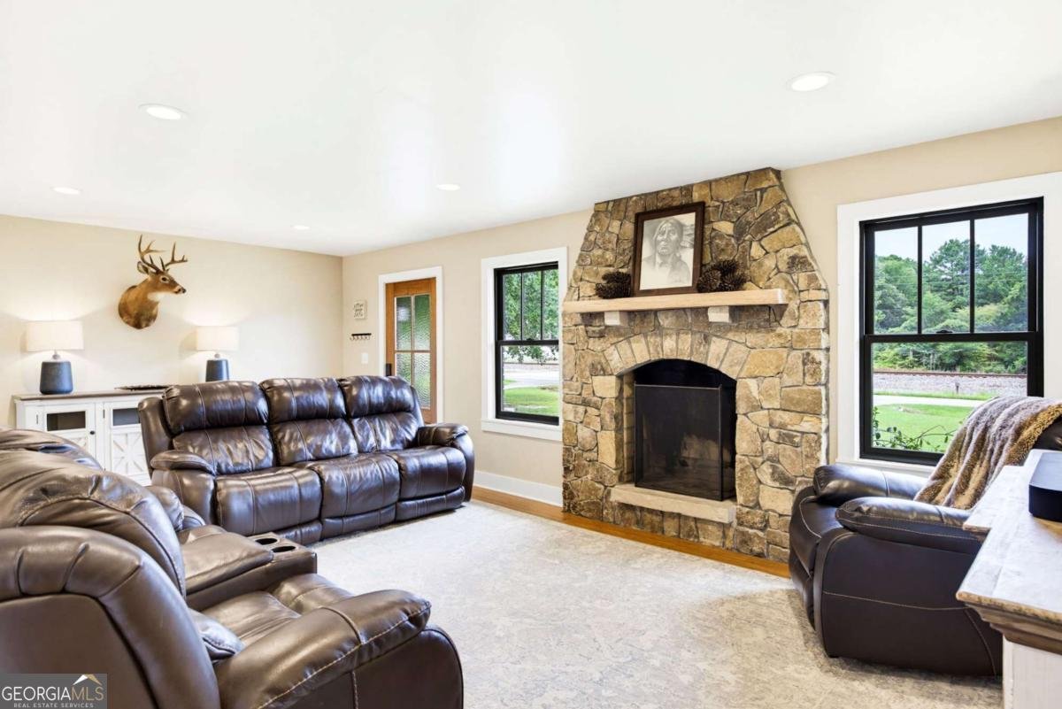
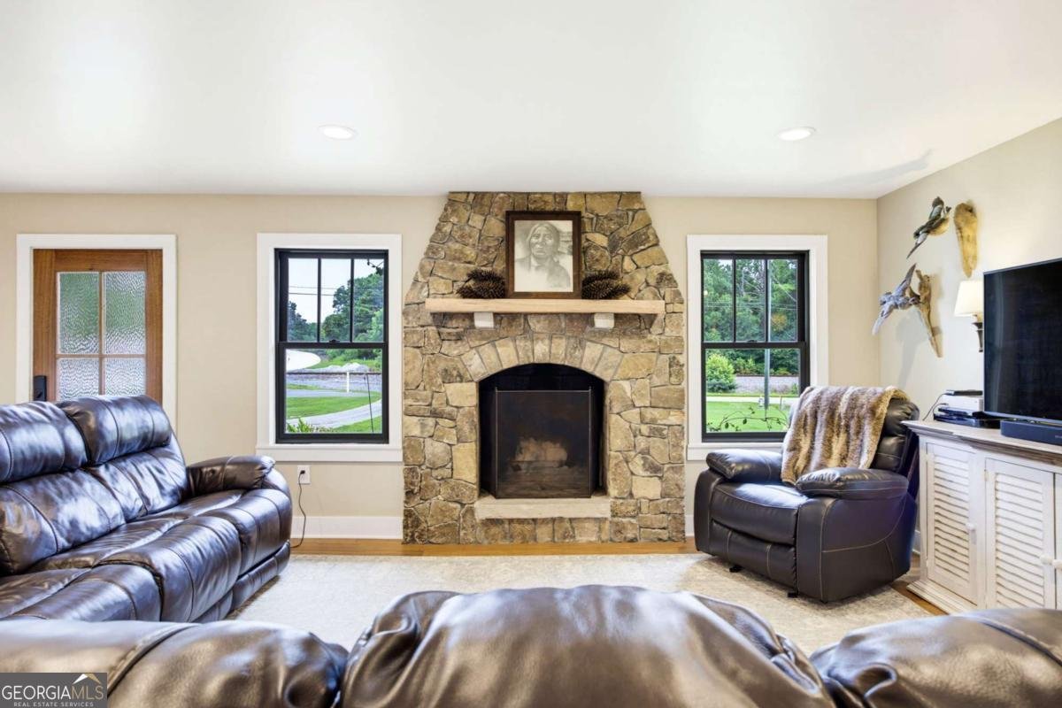
Welcome home to this stunning ranch on 1 acre. Originally built in 1964, this home underwent a back-to-the-studs renovation in 2021, blending timeless charm with modern luxury and exceptional craftsmanship. Every detail was thoughtfully redesigned to create a home that lives like new while preserving its character. Step inside to beautiful hardwood floors that flow throughout the entire home and into an open-concept floor plan designed for effortless everyday living. At the center of the home is a show-stopping custom kitchen featuring an expansive island, leathered quartz countertops, custom cabinetry with abundant drawers and built-ins, a farmhouse sink, designer range hood, and premium finishes that make both cooking and gathering a joy. The spacious family room is anchored by a breathtaking custom-built rock fireplace, creating a warm and welcoming focal point. Retreat to the luxurious primary suite where every detail rivals higher-end custom homes. The spa-inspired bath features an oversized walk-in shower with a rainfall showerhead, handheld sprayer, built-in bench, designer niches, and elegant finishes. A custom-designed walk-in closet with built-in organization completes this incredible owner's retreat. Two additional bedrooms and a beautifully renovated secondary bath offer comfortable accommodations for family and guests, while the two-car garage provides plenty of storage. Outside, you'll find the perfect extension of the home with room to gather, entertain, or simply relax beneath mature trees on your private one-acre property. Best of all, there's no HOA, giving you the freedom to park your RV, boat, or trailer. Enjoy peace of mind knowing the major systems have already been updated, including a new roof, gutters, HVAC system, water heater, and septic system-all replaced in 2021. Perfectly blending timeless design, modern luxury, and everyday comfort, this move-in-ready home offers the rare opportunity to enjoy single-level living on acreage in sought-after Cobb County-all just minutes from shopping, dining, parks, and convenient access to everything West Cobb and Powder Springs have to offer.
Set outside of a traditional subdivision in Powder Springs, this well cared for 3-bedroom, 2-bath home offers space, comfort, and freedom from HOA restrictions. Thoughtfully planned, the interior provides 1,596 square feet of finished living space with an open, livable feel from room to room. A bright, open kitchen offers generous workspace, storage, and a direct view into the main gathering spaces. Open concept living and dining spaces create a comfortable setting for gatherings of all kinds. Outside, the property offers approximately 1 acres, giving ample room to relax, play, or plan future outdoor projects. Practical parking available for multiple vehicles makes everyday living easier for households with multiple vehicles. Set outside of a formal subdivision, this address in Powder Springs offers a more independent feel with no mandatory HOA. Recently listed and already on many buyers radar, this home is a fresh opportunity. With an asking price of $350,000, this property represents an appealing opportunity in the current market.

Show more
5831 Angham Road - Map & Directions
view in Google Maps
Facts & features
School District Information
High School
Middle School
Elementary School
Additional Information about
None
Association
No
Additional Information about
5831 Angham Road
County
Neighborhood
Year Built
1964
Appliances
Dishwasher
Dryer
Microwave
Refrigerator
Washer
Architectural Style
Ranch
Traditional
Foundation
Slab
Construction Materials
Brick
Cooling
Ceiling Fan(s)
Central Air
Flooring
Hardwood
Heating
Forced Air
Home Warranty
No
Interior Features
Double Vanity
Master On Main Level
Split Bedroom Plan
Walk-In Closet(s)
Kitchen Features
Country Kitchen
Kitchen Island
Laundry Features
Common Area
Levels
One
Selling Status
Updated/Remodeled
Roof
Composition
Rooms
Foyer
Other
Security Features
Carbon Monoxide Detector(s)
Smoke Detector(s)
Sewer Type
Septic Tank
Total Finished Area
1,596
Total Fire Places
1
Utilities
Cable Available
Electricity Available
Water Available
Water Source
Public
Window Features
Double Pane Windows
Master on the Main
Yes
Land Information
Lot Size
.5 to 1 Acre
Lot Features
Level
Private
Lot Size Estimated
1
Garages and Parking Information
Parking Total
2
Parking Features
Attached
Garage
Tax Information
Taxes
$1,925
Tax Year
2025
Tax ID Number
19-0810-0-022-0
Show more
listed by real estate agent kelli phillips and real broker, llc