Back

2704 Morgan Court

Stockbridge, GA 30281

The Rains Team
call for more info
404-620-4571
Ask a Question
Send to a Friend
Schedule a Showing
Request More Info
Smart Mortgage Options
Dalton Carter
Lender
Lic. 1566538
Office:
Direct: 678-425-4140
AP Mortgage
340 Jesse Jewell Parkway
Suite 500A
Gainesville, GA 30501
Apply for a Loan
For Sale
MLS Number 10874801
4 Bedrooms
3 Bathrooms
1 Half Baths
2,509 Square Feet *estimated
Summary of 2704 Morgan Court
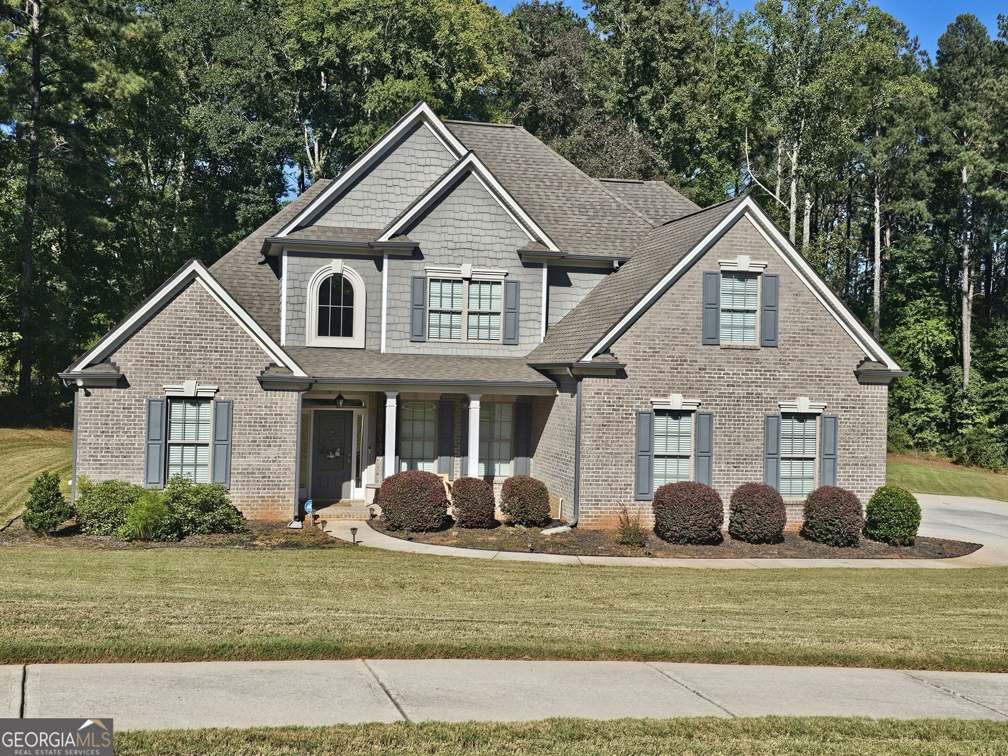
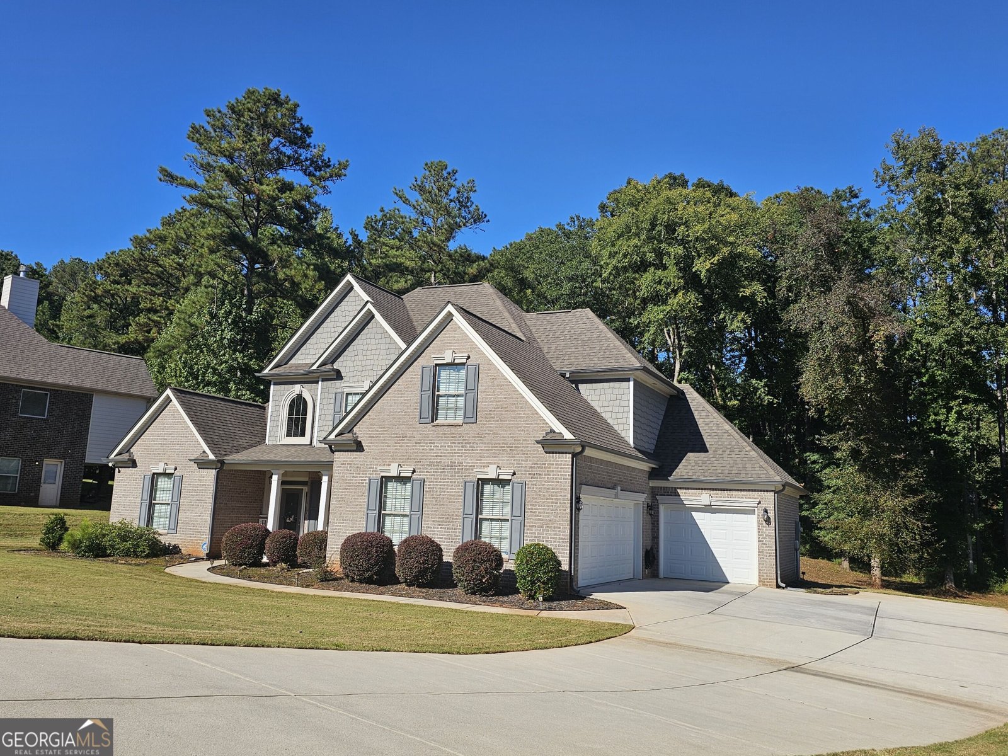
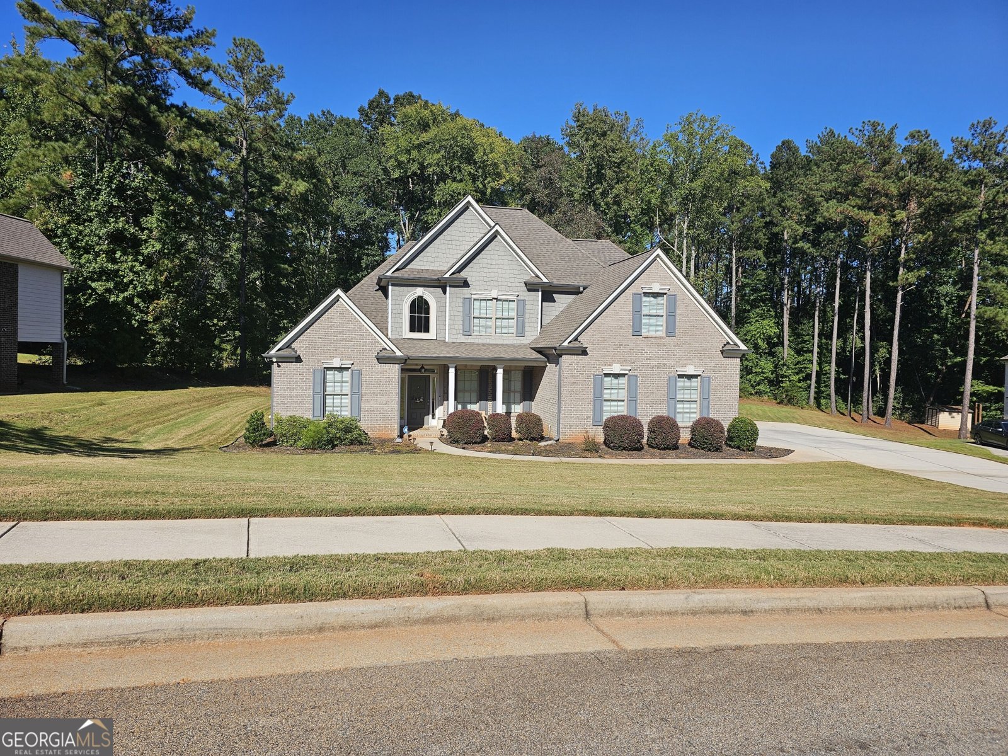
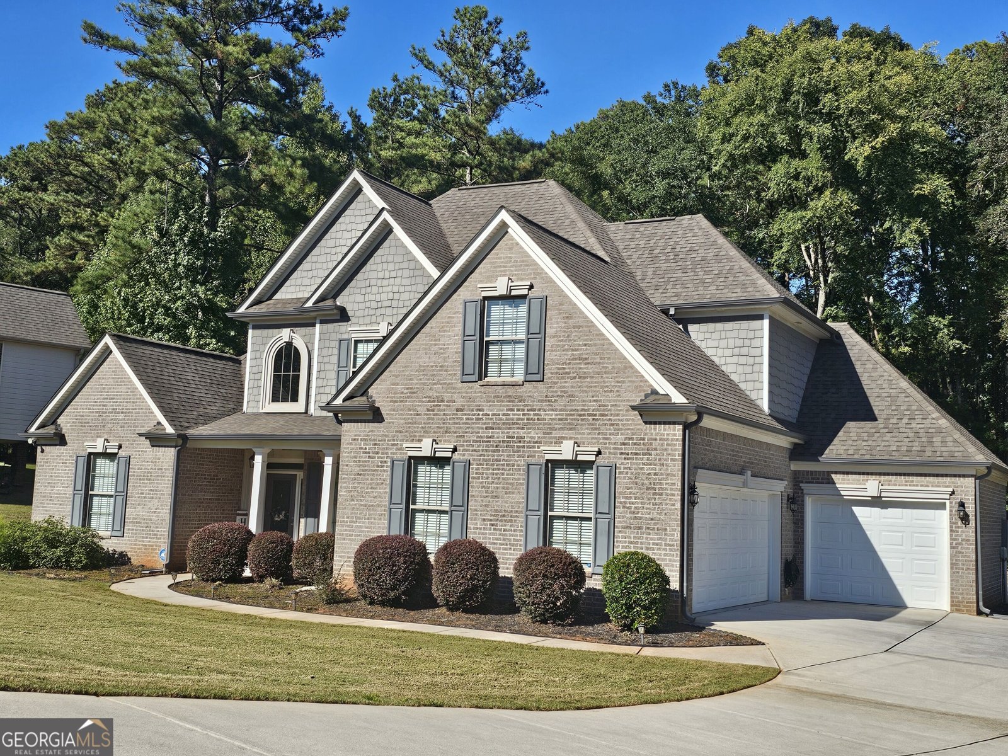
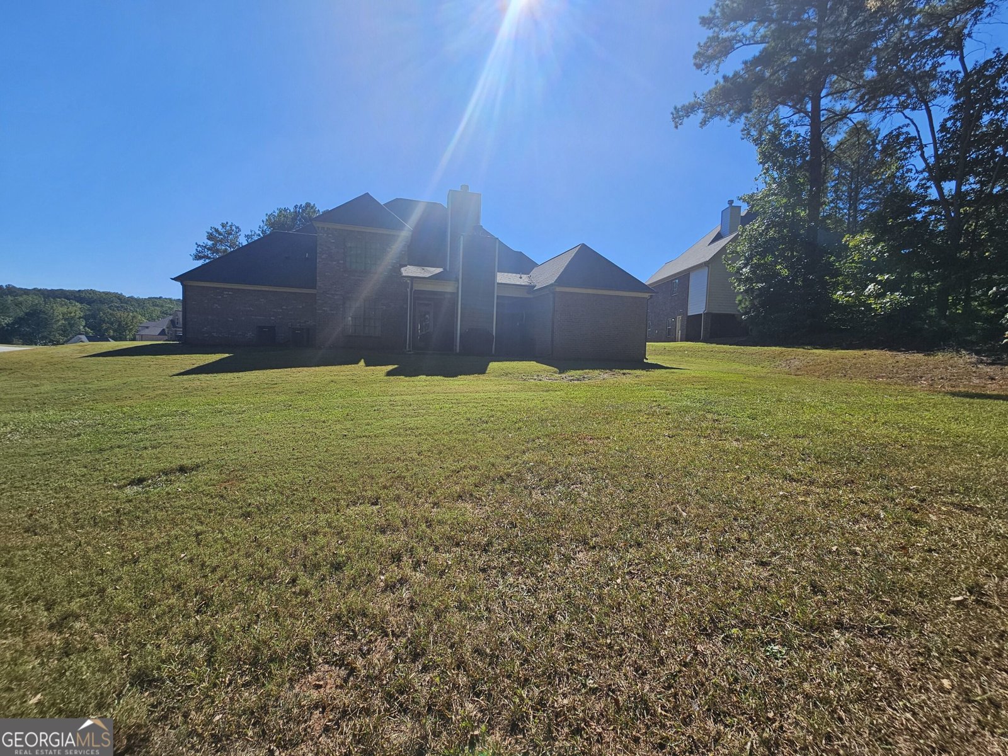
**COMING SOON | .97 ACRES | MORGAN PARK** Pleased to introduce this beautiful four-sided brick home on an expansive **.97-acre lot in Morgan Park in sought-after Rockdale County**. Built in **2019 and still like new**, the impressive **Stallion floorplan** offers four bedrooms, three and a half bathrooms, a three-car garage, and custom design details throughout. The **primary suite is conveniently located on the main level-master on the main**-and features an oversized closet, a tiled shower, and granite bathroom countertops. Upstairs, generously sized secondary bedrooms provide comfortable space, including a **junior en suite with its own private bathroom and walk-in closet**. An inviting open-concept layout, separate living room, and separate dining room offer flexibility for everyday living and entertaining. The kitchen features **luxury vinyl flooring, granite countertops, and a walk-in pantry with custom shelving. A decorative dining room ceiling, iron stair spindles, and thoughtful custom touches throughout give this home distinctive character. Outdoor living is just as inviting on the **oversized, covered game day porch**, complete with an **outdoor fireplace and wiring for cable and electricity**. The huge, level backyard is ideal for every level of design and entertainment. This space is ready to become a favorite retreat. The .97-acre homesite offers ample room to enjoy the outdoors in a community known for its four-sided brick homes and generous lots and impeccable value. Contact me, the listing agent, for additional details and to discuss submitting a preliminary offer for seller consideration before this home officially launches.**
Discover this inviting 4-bedroom, 3-bath home located in the well established community of Morgans Park. With 2,509 square feet of finished living space, this floor plan offers generous gathering spaces as well as comfortable private retreats. The kitchen functions as the heart of the home with ample counter space, storage, and a natural connection to the main living areas. A central family room and dining area provide a welcoming place to unwind, gather, and enjoy time together. Step outside to approximately 0.97 acres, creating a comfortable setting for outdoor living and weekend gatherings. With parking available for multiple vehicles, the home provides flexible options for families and visitors. Set within Morgans Park in Stockbridge, this home is close to schools, shopping, dining, and area attractions. At $615,000, this home is well positioned for buyers seeking value in Stockbridge.
▾ Show more
2704 Morgan Court - Map & Directions
view in Google Maps
Facts & features
School District Information
High School
Middle School
Elementary School
Additional Information about
Morgans Park
Association
Yes
Association Fee
$350
Association Fee Includes
Maintenance Grounds
Other
Community Features
Sidewalks
Street Lights
Additional Information about
2704 Morgan Court
County
Neighborhood
Year Built
2019
Appliances
Cooktop
Dishwasher
Microwave
Oven (Wall)
Refrigerator
Architectural Style
Brick 4 Side
Traditional
Foundation
Slab
Construction Materials
Brick
Cooling
Ceiling Fan(s)
Central Air
Dining Room Features
Separate Room
Exterior Features
Other,Sprinkler System,Veranda
Fireplace Features
Family Room
Outside
Flooring
Hardwood
Carpet
Heating
Central
Heat Pump
Home Warranty
Yes
Interior Features
High Ceilings
Double Vanity
Beamed Ceilings
Kitchen Features
Breakfast Area
Breakfast Bar
Pantry
Walk-in Pantry
Laundry Features
Other,Upper Level
Levels
Two
Financing Available
Cash
Conventional
FHA
VA Loan
Patio and Porch Features
Patio
Selling Status
Resale
Roof
Composition
Rooms
Family Room
Foyer
Other
Security Features
Carbon Monoxide Detector(s)
Security System
Smoke Detector(s)
Sewer Type
Septic Tank
Showing Info
Septic Tank
Total Finished Area
2,509
Total Fire Places
2
Utilities
Underground Utilities
Cable Available
Electricity Available
Natural Gas Available
Water Available
Water Source
Public
Window Features
Double Pane Windows
Bay Window(s)
Land Information
Lot Size
.5 to 1 Acre
Lot Features
Level
Open Lot
Lot Size Estimated
0.97
Garages and Parking Information
Parking Total
3
Parking Features
Attached
Garage
Garage Door Opener
Kitchen Level
Side/Rear Entrance
Tax Information
Taxes
$4,973
Tax Year
2021
Tax ID Number
0080010051
▾ Show more
listed by real estate agent pheloundashea copeland and keller williams realty atl. partners