Back

137 Shady Oak Drive

Perry, GA 31069

The Rains Team
call for more info
404-620-4571
Ask a Question
Send to a Friend
Schedule a Showing
Request More Info
Smart Mortgage Options
Dalton Carter
Lender
Lic. 1566538
Office:
Direct: 678-425-4140
AP Mortgage
340 Jesse Jewell Parkway
Suite 500A
Gainesville, GA 30501
Apply for a Loan
For Sale
MLS Number 10704831
4 Bedrooms
3 Bathrooms
0 Half Baths
2,838 Square Feet *estimated
Summary of 137 Shady Oak Drive
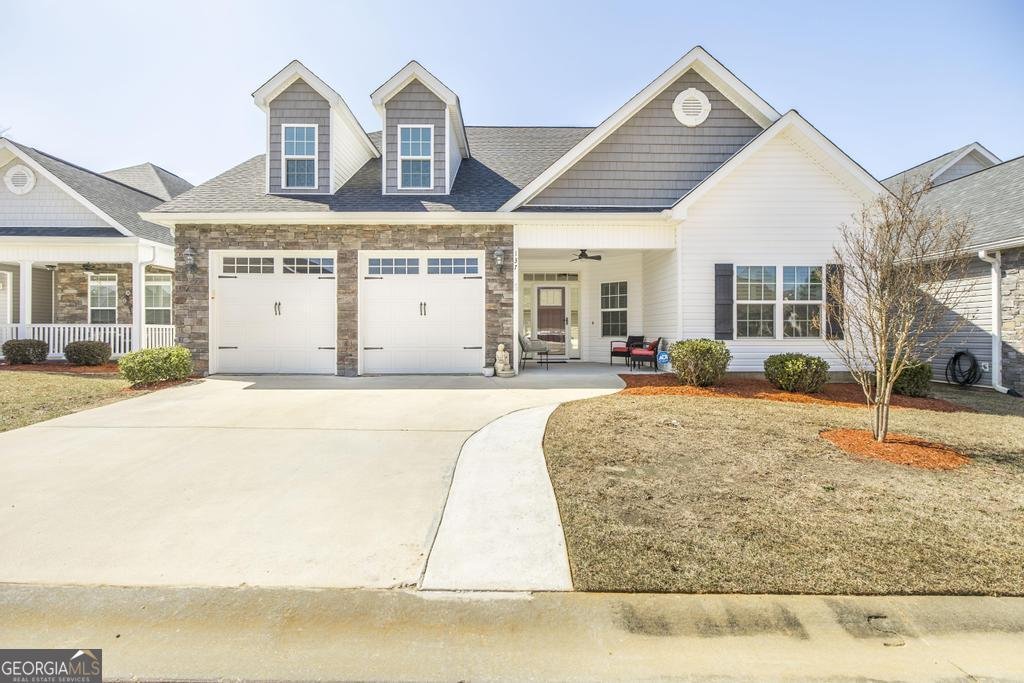
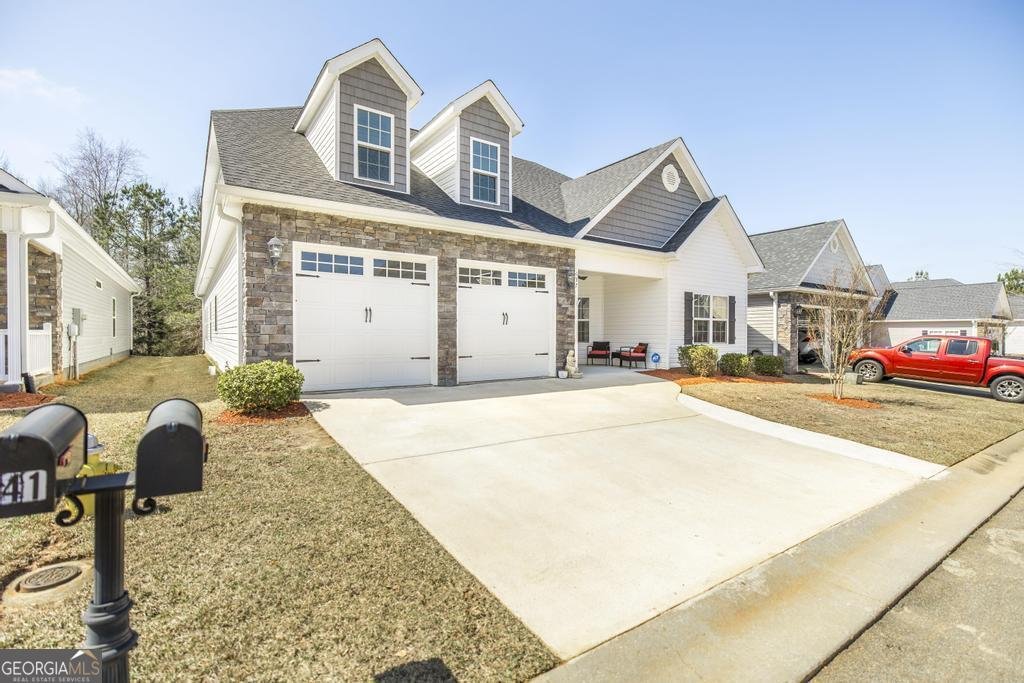
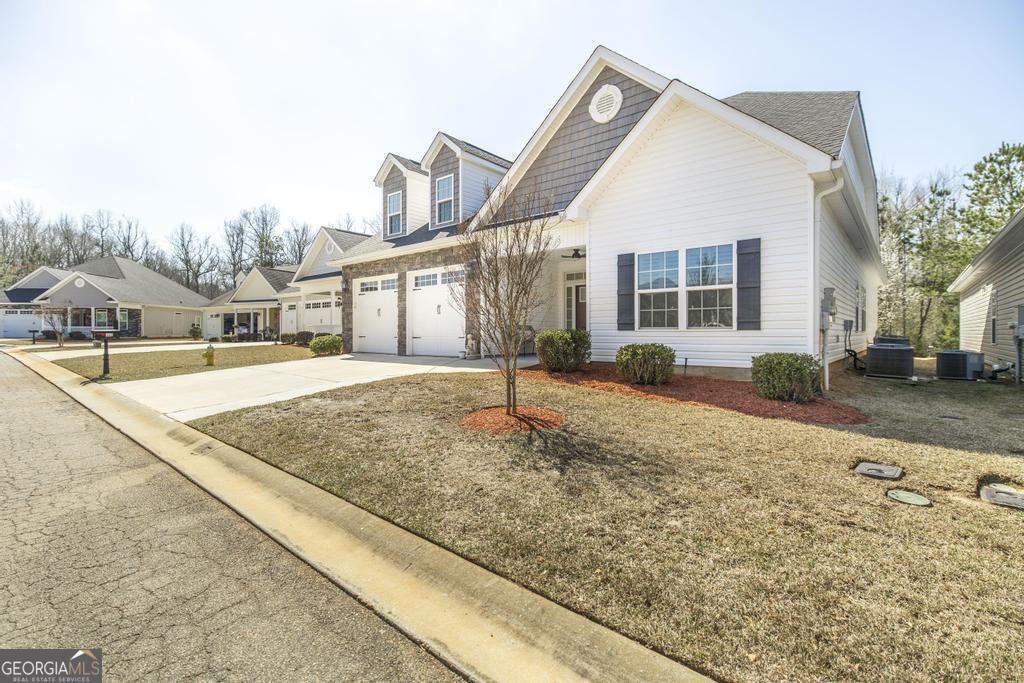
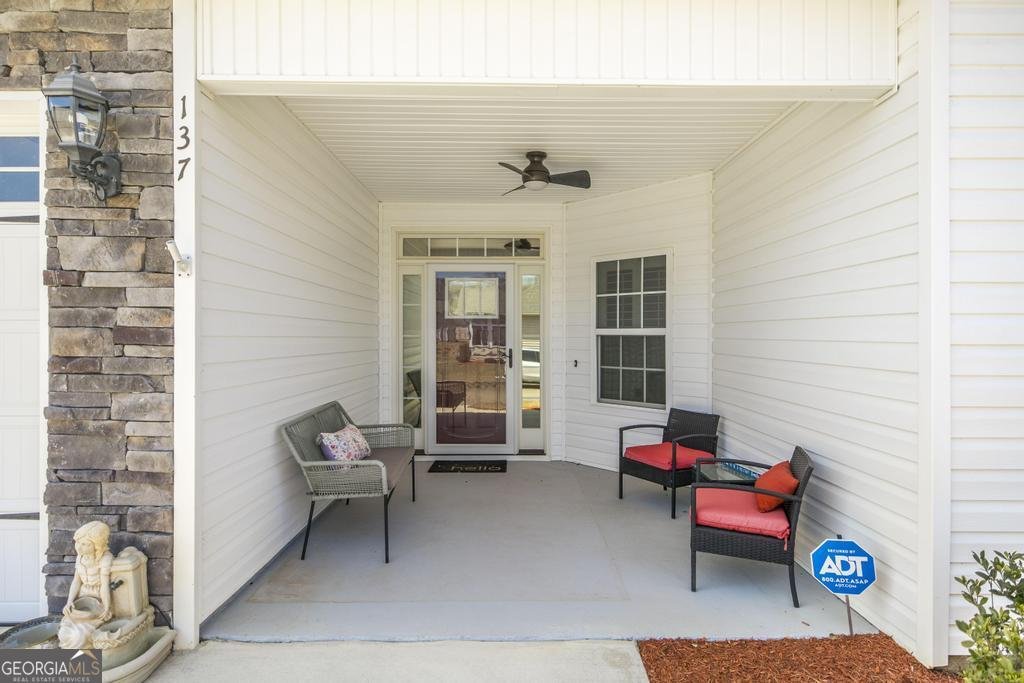
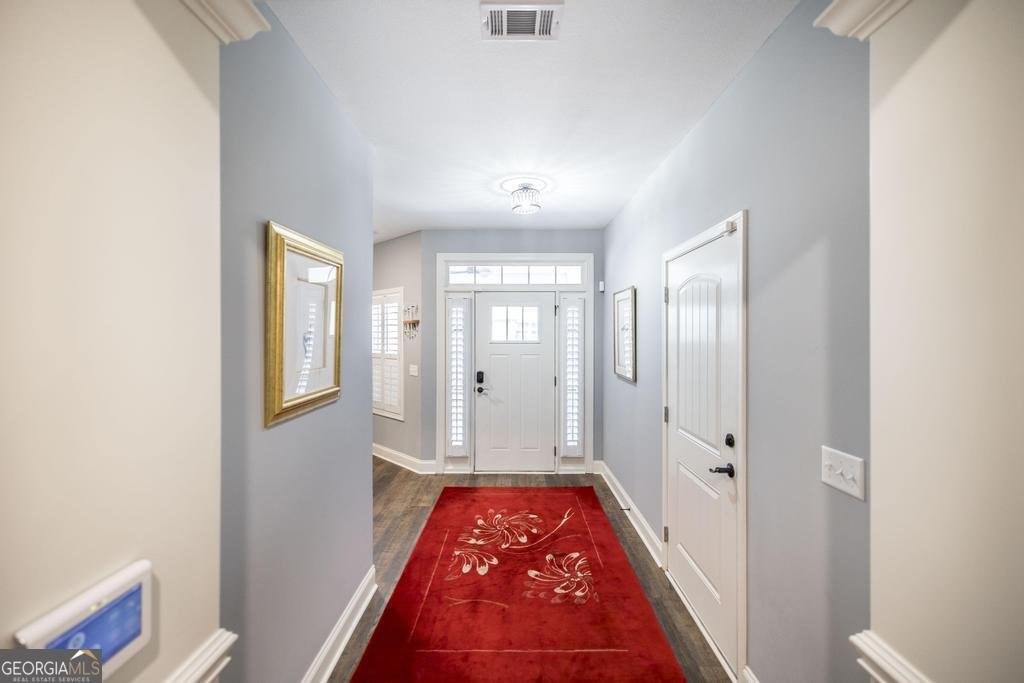
Welcome to easy living in this beautifully designed home located in an active 55+ community built for comfort, connection, and lifestyle. Offering 3 bedrooms, 3 bathrooms, and a versatile flex room, this thoughtfully designed home provides the perfect balance of comfort and functionality. Whether you need a home office, hobby room, library, or additional space for guests, the flex room can easily adapt to your lifestyle. The open floor plan features wide hallways and smooth transitions throughout, creating a comfortable and accessible flow from room to room. At the heart of the home, the spacious kitchen offers a large island, abundant counter space, and a gas range, making it ideal for both everyday living and entertaining. Just off the main living area, the stunning four season sunroom is the perfect place to enjoy your morning coffee, read a good book, or simply relax while taking in the natural light. Plantation shutters throughout the home add timeless style and character, while the thoughtfully designed layout offers comfortable living with flexible spaces to fit your needs. Step outside and enjoy the peaceful setting with no neighbors directly behind the home. The private backyard creates a tranquil retreat and provides a wonderful opportunity for birdwatching, making it easy to enjoy the beauty of nature from your own home. Residents enjoy access to community amenities, including a pool and a variety of activities designed to keep neighbors connected and engaged. If you're looking for a home that combines comfort, flexibility, and a welcoming community atmosphere, this is one you won't want to miss.
Discover this inviting 4-bedroom, 3-bath home located in the well established community of Live Oakshouston Springs. Inside, the home offers 2,838 square feet of finished living space, giving plenty of room for everyday living and easy entertaining. The kitchen was planned for both everyday meals and special occasions, with plenty of room to cook, serve, and connect. Open concept living and dining spaces create a comfortable setting for gatherings of all kinds. Step outside to approximately 0.11 acres, creating a comfortable setting for outdoor living and weekend gatherings. Practical parking available for multiple vehicles makes everyday living easier for households with multiple vehicles. Set within Live Oakshouston Springs in Perry, this home is close to schools, shopping, dining, and area attractions. Currently listed for about 138 days, this property combines space, style, and value. At $445,000, this home is well positioned for buyers seeking value in Perry.
Show more
137 Shady Oak Drive - Map & Directions
view in Google Maps
Facts & features
School District Information
High School
Middle School
Elementary School
Additional Information about
Live Oakshouston Springs
Association
Yes
Association Fee
$3,900
Association Fee Includes
Swimming
Tennis
Community Features
Clubhouse
Pool
Tennis Court(s)
Neighborhood Tennis
Yes
Neighborhood Pool
Yes
Additional Information about
137 Shady Oak Drive
County
Year Built
2019
Appliances
Dishwasher
Disposal
Microwave
Oven/Range (Combo)
Architectural Style
Ranch
Foundation
Slab
Construction Materials
Stone
Vinyl Siding
Cooling
Ceiling Fan(s)
Central Air
Electric
Dining Room Features
Separate Room
Fireplace Features
Gas Log
Flooring
Vinyl
Heating
Central
Electric
Home Warranty
No
Interior Features
Master On Main Level
Soaking Tub
Split Bedroom Plan
Kitchen Features
Breakfast Area
Breakfast Bar
Pantry
Solid Surface Counters
Laundry Features
Common Area
Levels
One and One Half
Financing Available
Conventional
FHA
VA Loan
Patio and Porch Features
Patio
Porch
Selling Status
Resale
Roof
Composition
Rooms
Bonus Room
Sun Room
Sewer Type
Public Sewer
Total Finished Area
2,838
Total Fire Places
1
Water Source
Public
Window Features
Double Pane Windows
Master on the Main
Yes
Land Information
Lot Size
Less than .5 Acres
Lot Size Estimated
0.11
Garages and Parking Information
Parking Total
2
Parking Features
Attached
Garage
Garage Door Opener
Tax Information
Taxes
$4,849
Tax Year
2025
Tax ID Number
0P53C0 046000
Show more
listed by real estate agent kamerin bazemore and southern classic realtors