Back

4 Forest Road

Stockbridge, GA 30281

The Rains Team
call for more info
404-620-4571
Ask a Question
Send to a Friend
Schedule a Showing
Request More Info
More Homes In
Highland Village
10 Caroline Drive, Stockbridge
Smart Mortgage Options
Dalton Carter
Lender
Lic. 1566538
Office:
Direct: 678-425-4140
AP Mortgage
340 Jesse Jewell Parkway
Suite 500A
Gainesville, GA 30501
Apply for a Loan
For Sale
MLS Number 10795679
3 Bedrooms
2 Bathrooms
0 Half Baths
1,050 Square Feet *estimated
Summary of 4 Forest Road
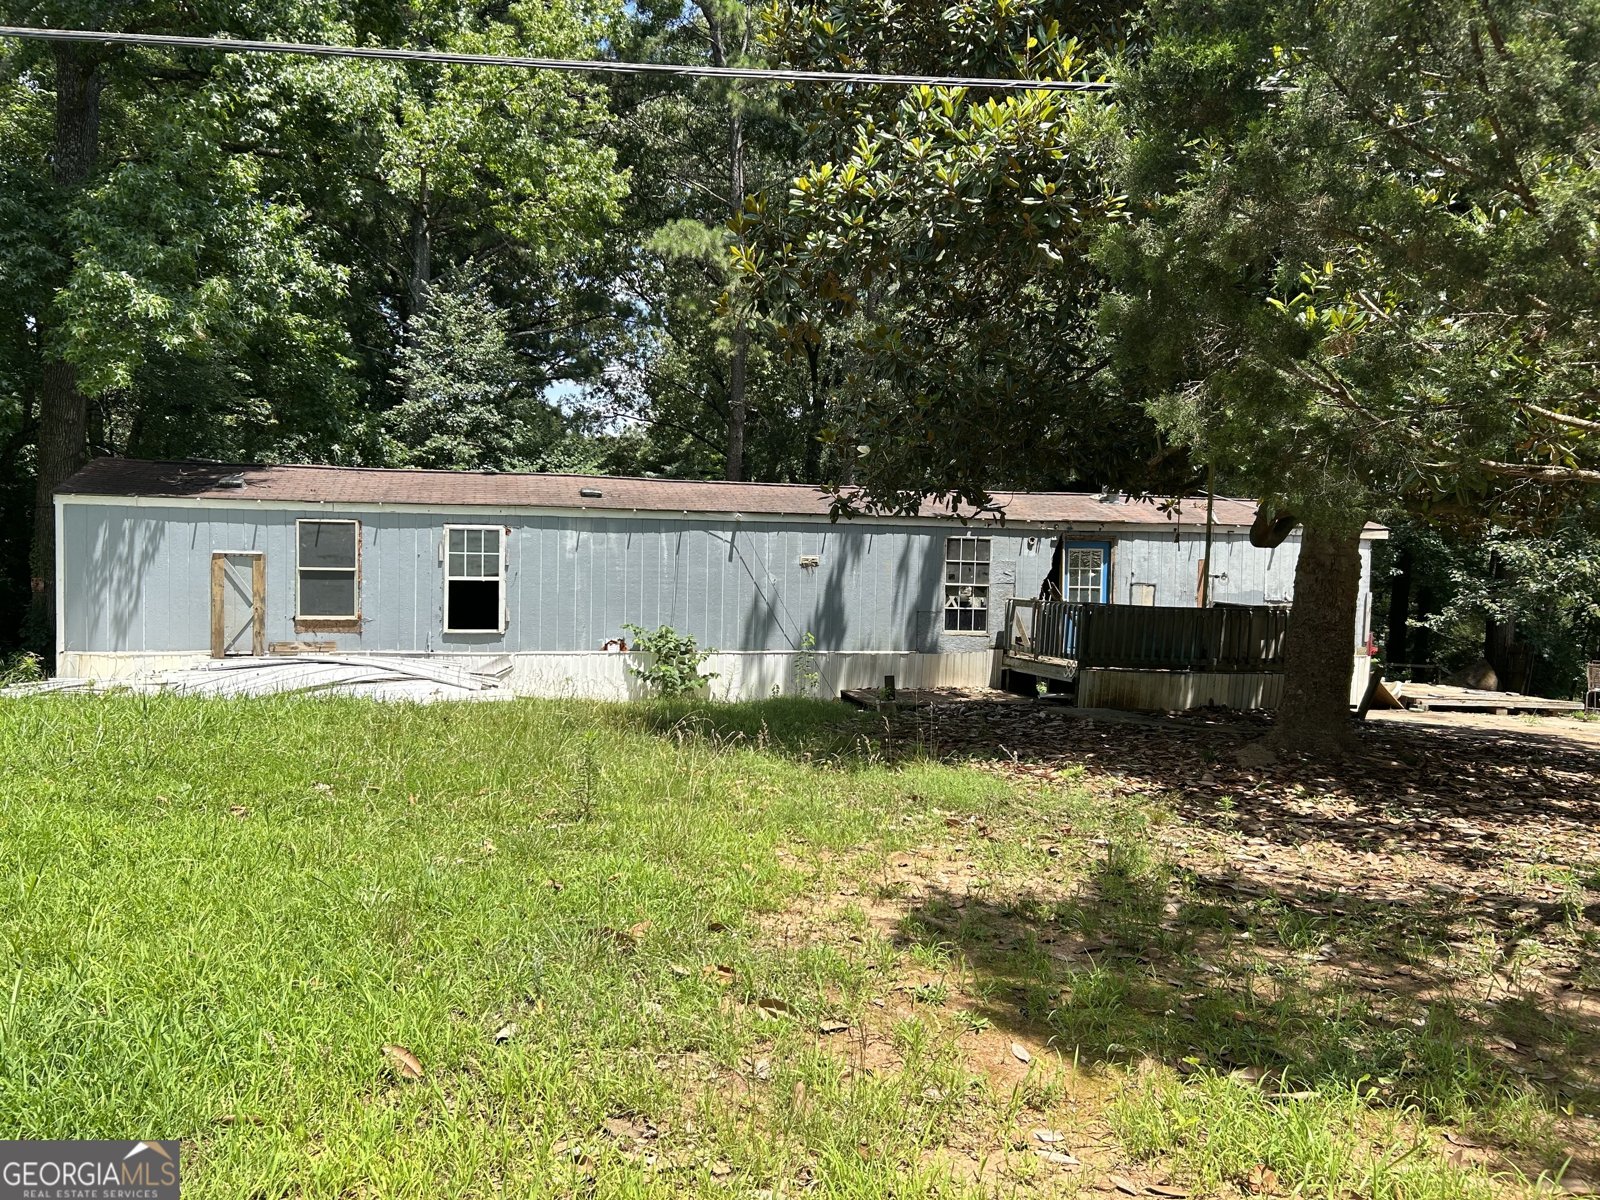
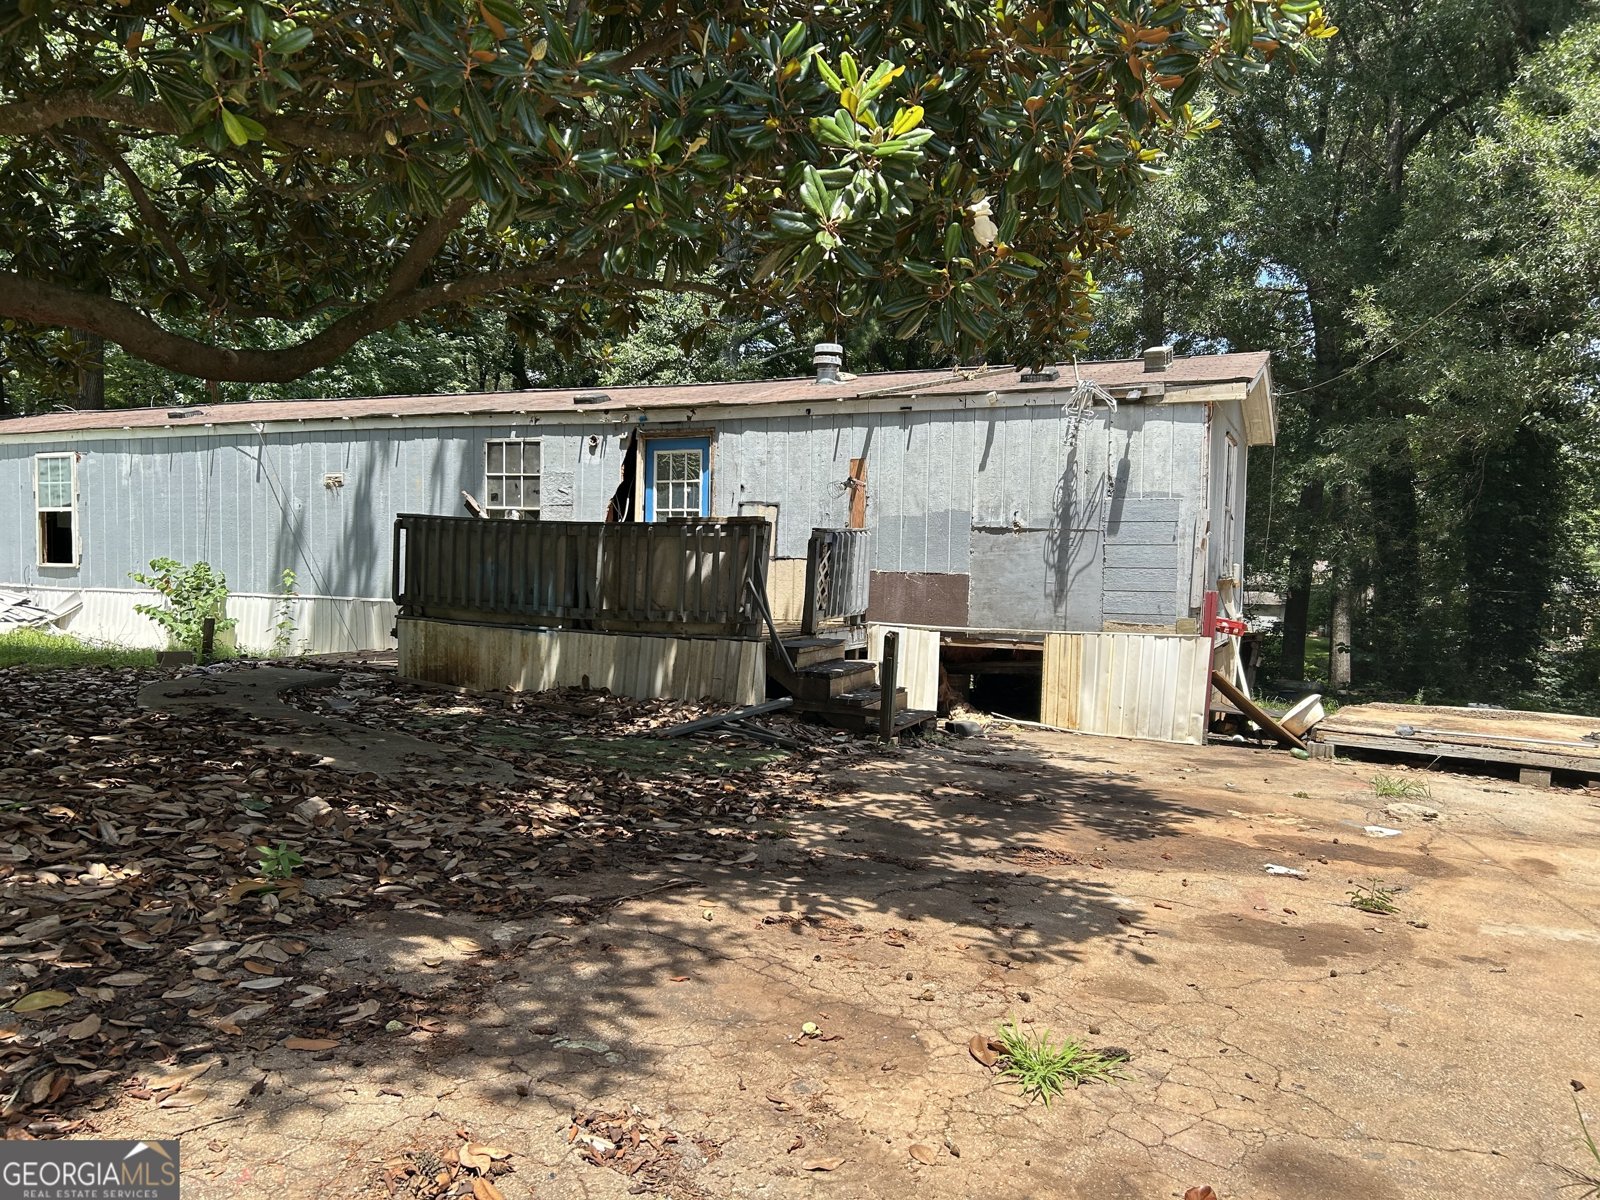
FIX IT UP, TEAR IT DOWN OR BUILD AROUND! OPPORTUNITY TO START YOUR INVESTMENT PORTFOLIO! ASK ABOUT SPECIAL SELLER FINANCING OPTIONS WITH NO CREDIT CHECK! PROPERTY SOLD AS-IS! FOR A LIST OF AVAILABLE PROPERTIES, LEAVE A MESSAGE ALONG WITH YOUR EMAIL ADDRESS AND A LIST WILL BE EMAILED TO YOU!
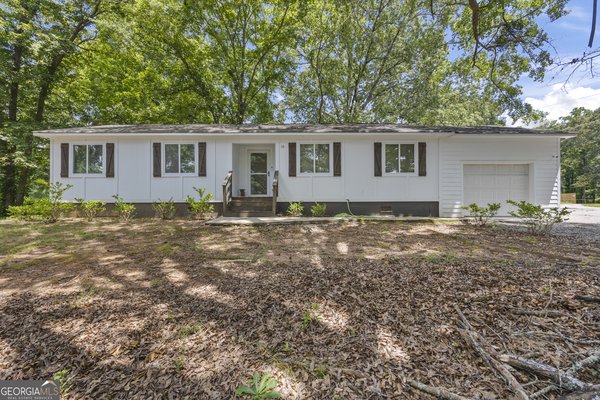
Welcome home to this spacious 3-bed, 2-bath residence nestled in Highland Village in Stockbridge, GA. Thoughtfully planned, the interior provides 1,050 square feet of finished living space with an open, livable feel from room to room. A bright, open kitchen offers generous workspace, storage, and a direct view into the main gathering spaces. A central family room and dining area provide a welcoming place to unwind, gather, and enjoy time together. A private backyard adds extra space for play, pets, or simple relaxation. Practical parking available makes everyday living easier for households with multiple vehicles. Highland Village offers a well established community setting in Stockbridge with convenient access to local shopping, dining, and major routes. Currently listed for about 27 days, this property combines space, style, and value. At $69,999, this home is well positioned for buyers seeking value in Stockbridge.
Show more
4 Forest Road - Map & Directions
view in Google Maps
Facts & features
School District Information
High School
Middle School
Elementary School
Additional Information about
Highland Village
Association
No
Additional Information about
4 Forest Road
County
Neighborhood
Year Built
1992
Appliances
None
Architectural Style
Modular Home
Other
Foundation
Slab
Construction Materials
Press Board
Cooling
Ceiling Fan(s)
Flooring
Laminate
Heating
Central
Home Warranty
No
Interior Features
Other
Split Bedroom Plan
Laundry Features
None
Levels
One
Selling Status
Fixer
Sewer Type
Septic Tank
Total Finished Area
1,050
Utilities
Cable Available
Electricity Available
Sewer Connected
Water Available
Water Source
Public
Land Information
Lot Size
Less than .5 Acres
Lot Features
None
Garages and Parking Information
Parking Features
Off Street
Tax Information
Taxes
$2,094
Tax Year
25
Tax ID Number
069B03056000
Show more
listed by real estate agent and kathy butler realty, llc