Back

1544 Thoreau Drive

Suwanee, GA 30024

The Rains Team
call for more info
404-620-4571
Ask a Question
Send to a Friend
Schedule a Showing
Request More Info
Smart Mortgage Options
Dalton Carter
Lender
Lic. 1566538
Office:
Direct: 678-425-4140
AP Mortgage
340 Jesse Jewell Parkway
Suite 500A
Gainesville, GA 30501
Apply for a Loan
For Sale
MLS Number 10888698
4 Bedrooms
2 Bathrooms
1 Half Baths
3,234 Square Feet *estimated
Summary of 1544 Thoreau Drive
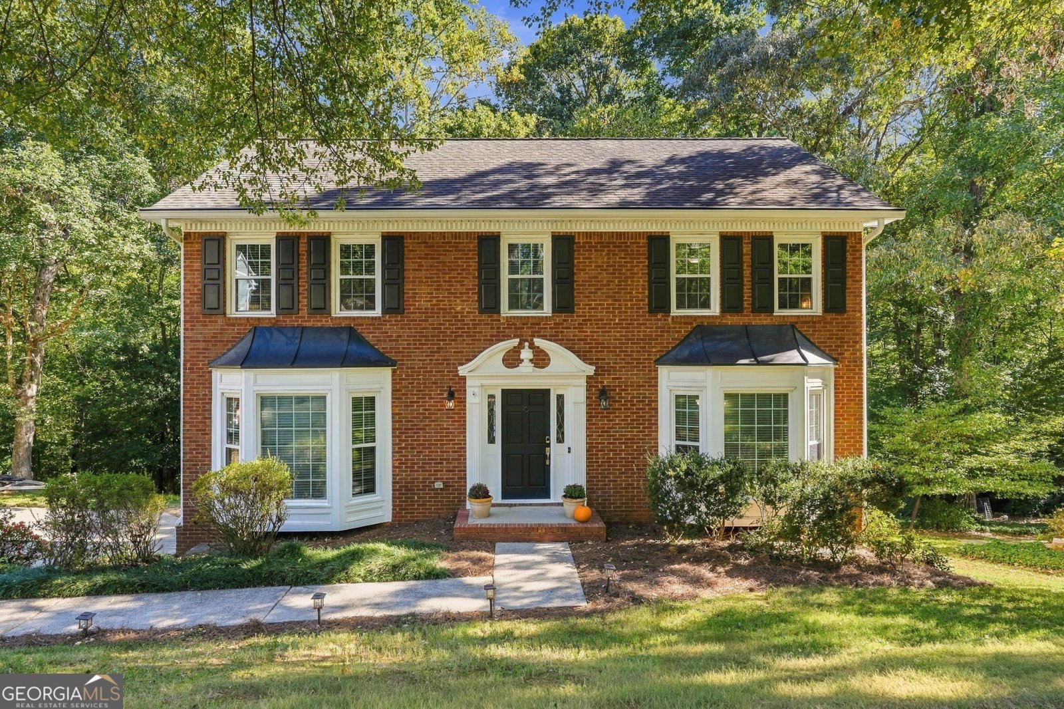
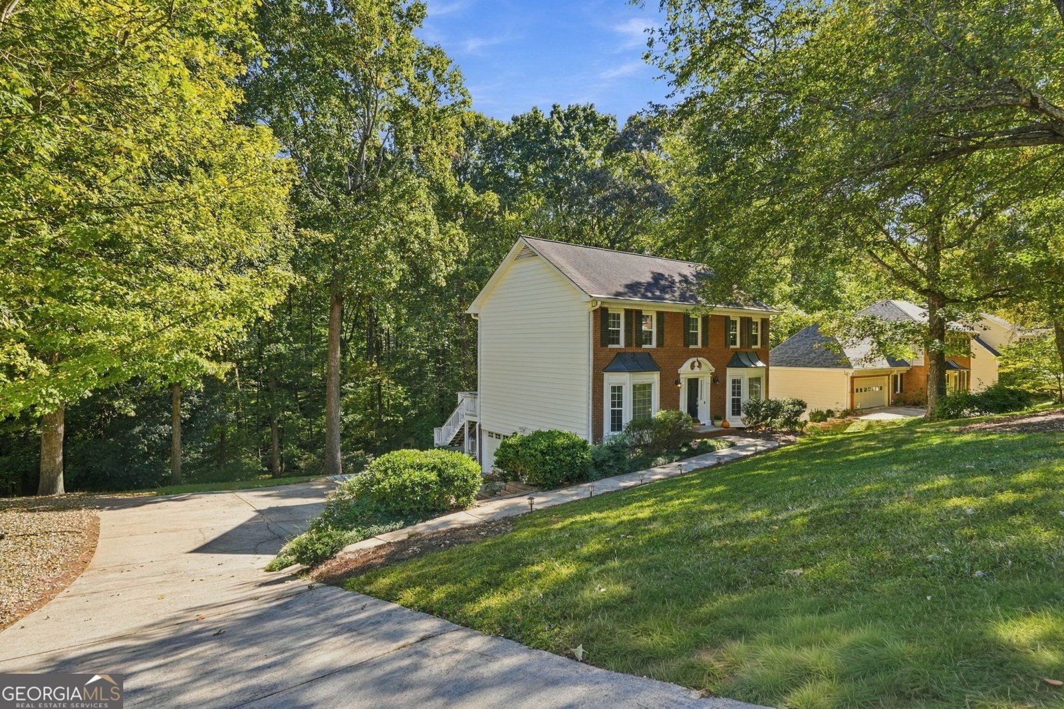
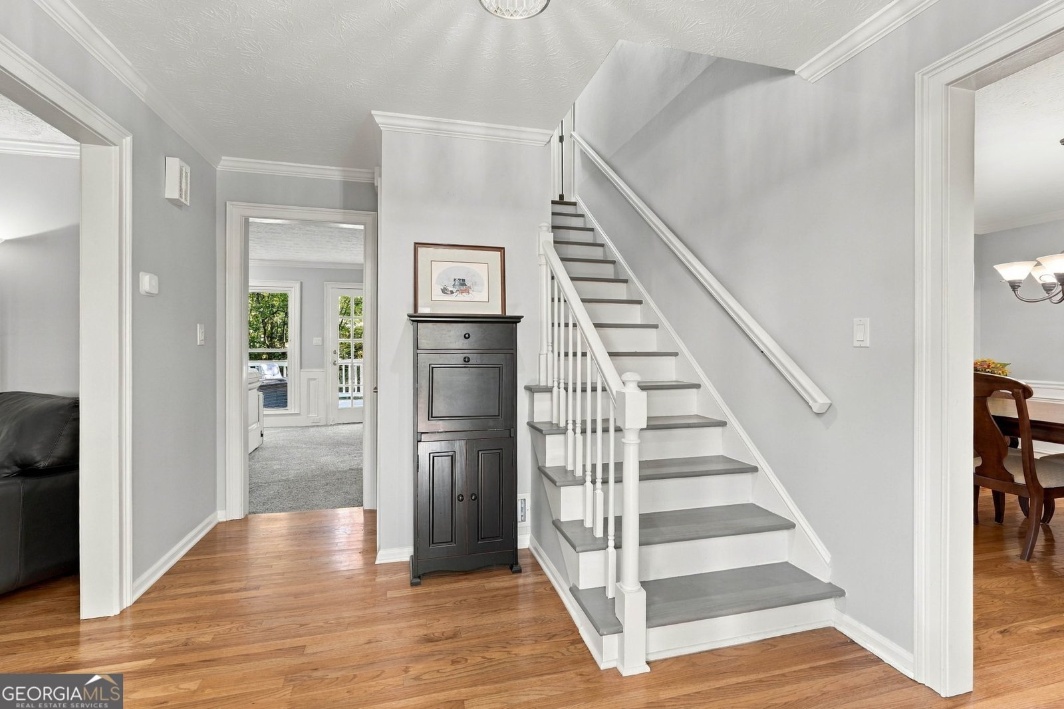
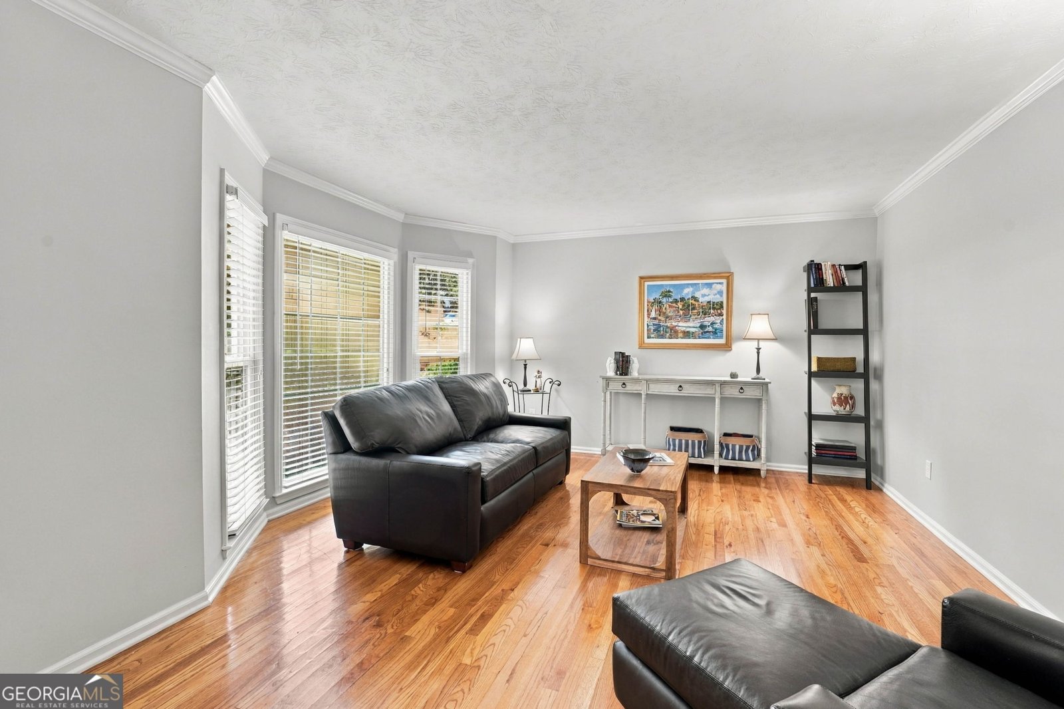
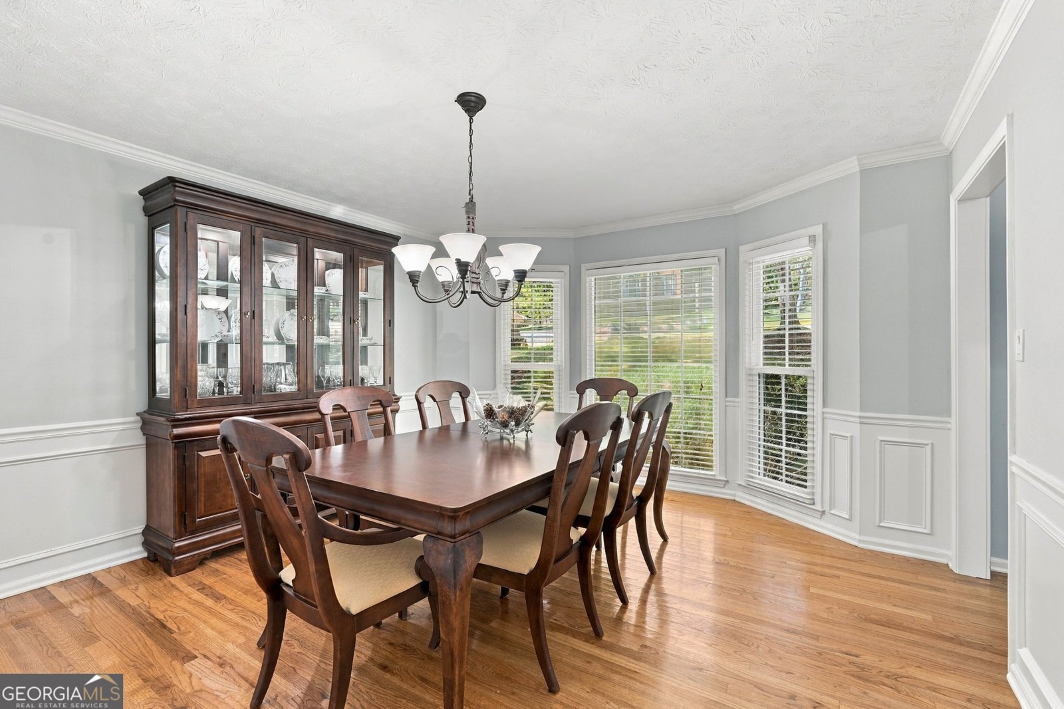
Welcome to this classic brick two-story home tucked away on a quiet dead-end street in Suwanee, within the Peachtree Ridge High School district. With a true neighborhood feel and an unbeatable location, this home offers easy access to schools, parks, shopping, & major roadways. Hull Middle School & Peachtree Ridge High School are within walking distance, while a community path connects to Peachtree Ridge Park. Bunten Road Park and the Suwanee Greenway are just minutes away, with I-85 & Sugarloaf Parkway nearby for an easy commute. Inside, the main level features beautiful hardwood floors throughout the foyer, dining room, front flex space, kitchen & breakfast area. The kitchen has been refreshed with new stainless steel appliances and opens to the living room, where a cozy fireplace sets the scene for cooler evenings. Step outside to what the sellers consider one of their favorite parts of the home--the extended composite deck. With plenty of room for a grill, dining table & comfortable seating, this is an ideal space for entertaining friends and family. Start your morning with coffee, cook dinner outside, or unwind at the end of the day in the privacy of your own backyard. Upstairs, the oversized primary suite offers plenty of space and a private bath. The finished daylight basement adds even more flexibility, with a spacious walk-out patio and plenty of room for movie nights, gatherings, hobbies or play. This well-maintained home has been cared for by the sellers, as recent updates include a new HVAC system, new carpet, new LVT flooring in the upstairs hallway and primary suite, and fresh neutral paint throughout. The private backyard provides a peaceful connection to nature and even includes a charming little playhouse. With its inviting spaces and convenient Suwanee location, this home offers a comfortable place to settle in and enjoy for years to come.
Welcome to this beautifully maintained 4-bedroom, 2-bath home in the sought after Walden Corners community of Suwanee. Inside, the home offers 3,234 square feet of finished living space, giving plenty of room for everyday living and easy entertaining. The kitchen was planned for both everyday meals and special occasions, with plenty of room to cook, serve, and connect. A central family room and dining area provide a welcoming place to unwind, gather, and enjoy time together. The outdoor space includes approximately 0.55 acres, ideal for gardening, outdoor activities, or simply enjoying the seasons. With parking available for multiple vehicles, the home provides flexible options for families and visitors. Walden Corners offers a well established community setting in Suwanee with convenient access to local shopping, dining, and major routes. Just listed within the last few days, this home is already drawing attention. Currently offered at $450,000, this home delivers a strong combination of space, condition, and location.

▾ Show more
1544 Thoreau Drive - Map & Directions
view in Google Maps
Facts & features
School District Information
High School
Middle School
Elementary School
Additional Information about
Walden Corners
Association
No
Additional Information about
1544 Thoreau Drive
County
Neighborhood
Year Built
1985
Appliances
Dishwasher
Disposal
Microwave
Architectural Style
Traditional
Basement
Finished
Construction Materials
Brick
Vinyl Siding
Cooling
Ceiling Fan(s)
Central Air
Fireplace Features
Living Room
Flooring
Carpet
Hardwood
Heating
Central
Forced Air
Home Warranty
No
Interior Features
Walk-In Closet(s)
Kitchen Features
Breakfast Bar
Breakfast Room
Solid Surface Counters
Laundry Features
Upper Level
Levels
Two
Financing Available
Cash
Conventional
FHA
VA Loan
Patio and Porch Features
Deck
Selling Status
Resale
Roof
Composition
Rooms
Foyer
Office
Sewer Type
Septic Tank
Total Finished Area
3,234
Total Fire Places
1
Utilities
Cable Available
Water Source
Public
Window Features
Double Pane Windows
Finished Basement
Yes
Land Information
Lot Size
.5 to 1 Acre
Lot Features
None
Lot Size Estimated
0.55
Water Front Features
No Dock Or Boathouse
Garages and Parking Information
Parking Total
2
Parking Features
Garage
Side/Rear Entrance
Tax Information
Taxes
$4,858
Tax Year
2025
Tax ID Number
R7165 055
▾ Show more
listed by real estate agent use showingtime/eileen hill and keller williams realty atl. partners