Back

4413 Austin Hills Drive

Suwanee, GA 30024

The Rains Team
call for more info
404-620-4571
Ask a Question
Send to a Friend
Schedule a Showing
Request More Info
More Homes In
Suwanee Creek Park
4804 Austin Hills Drive, Suwanee
4171 Morning Rise Drive, Suwanee
529 Morning Place Way, Suwanee
Smart Mortgage Options
Dalton Carter
Lender
Lic. 1566538
Office:
Direct: 678-425-4140
AP Mortgage
340 Jesse Jewell Parkway
Suite 500A
Gainesville, GA 30501
Apply for a Loan
For Sale
MLS Number 10851591
5 Bedrooms
4 Bathrooms
0 Half Baths
4,627 Square Feet *estimated
Summary of 4413 Austin Hills Drive
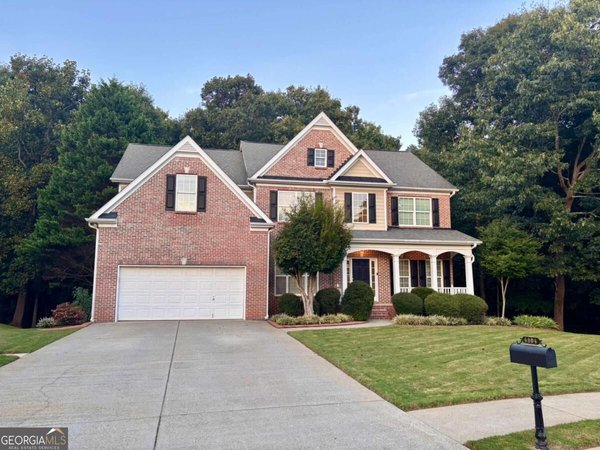
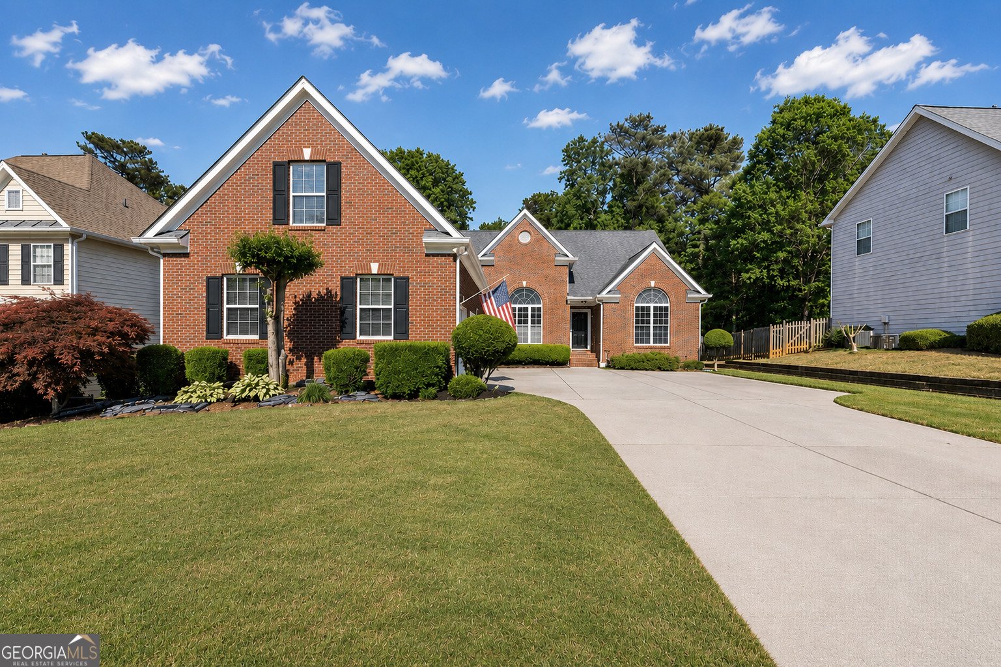
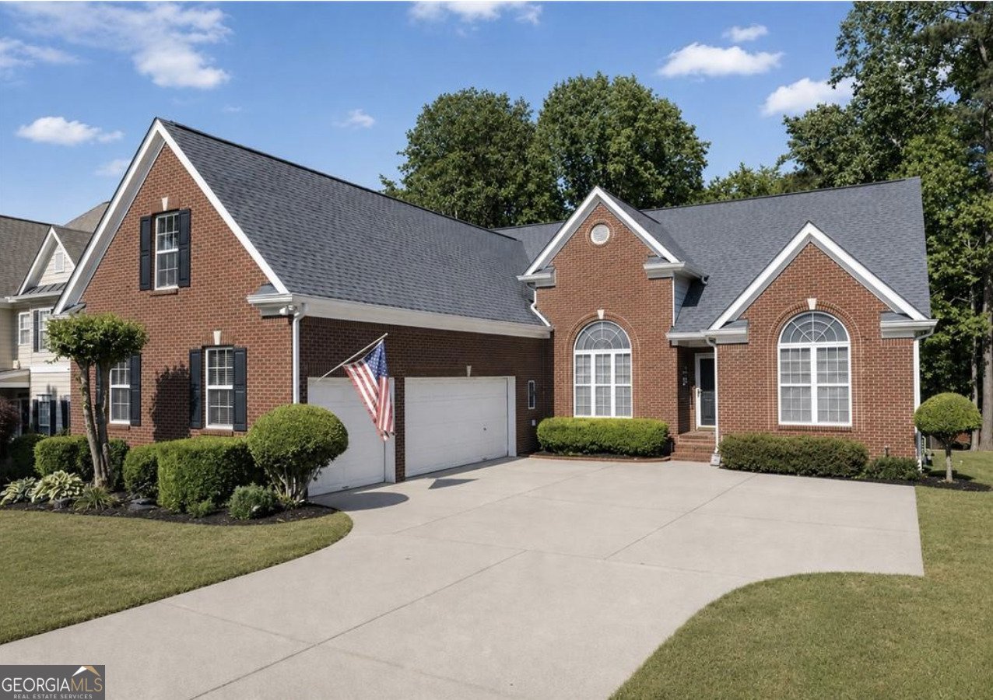
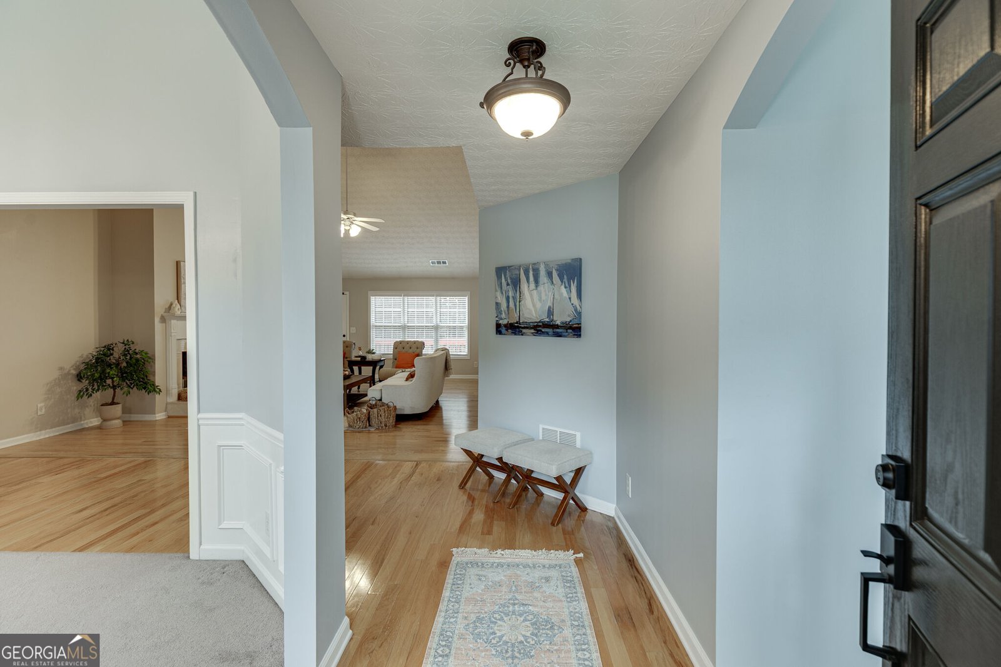
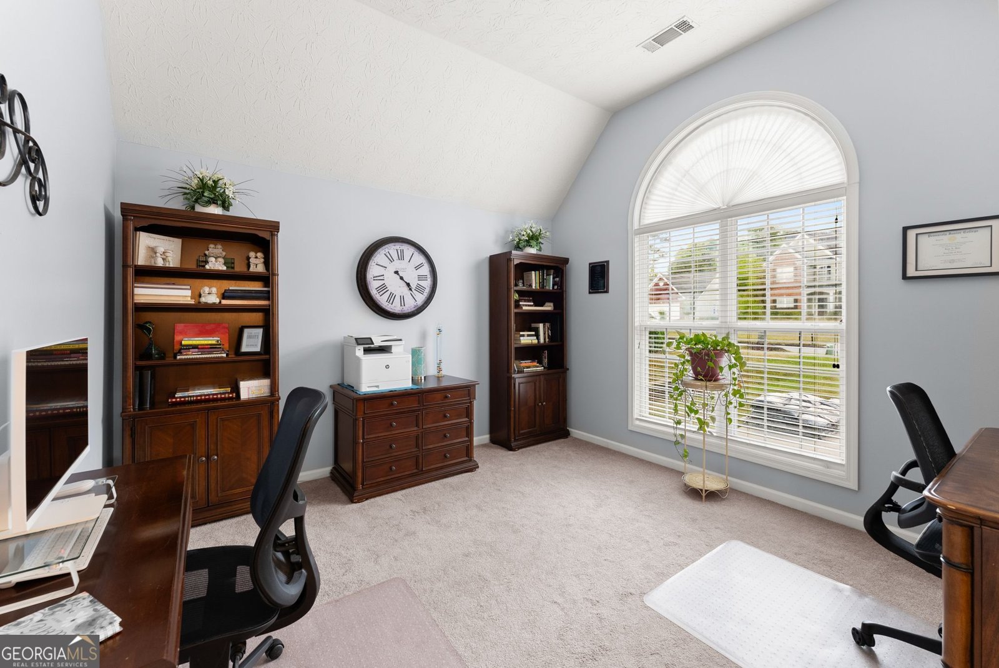
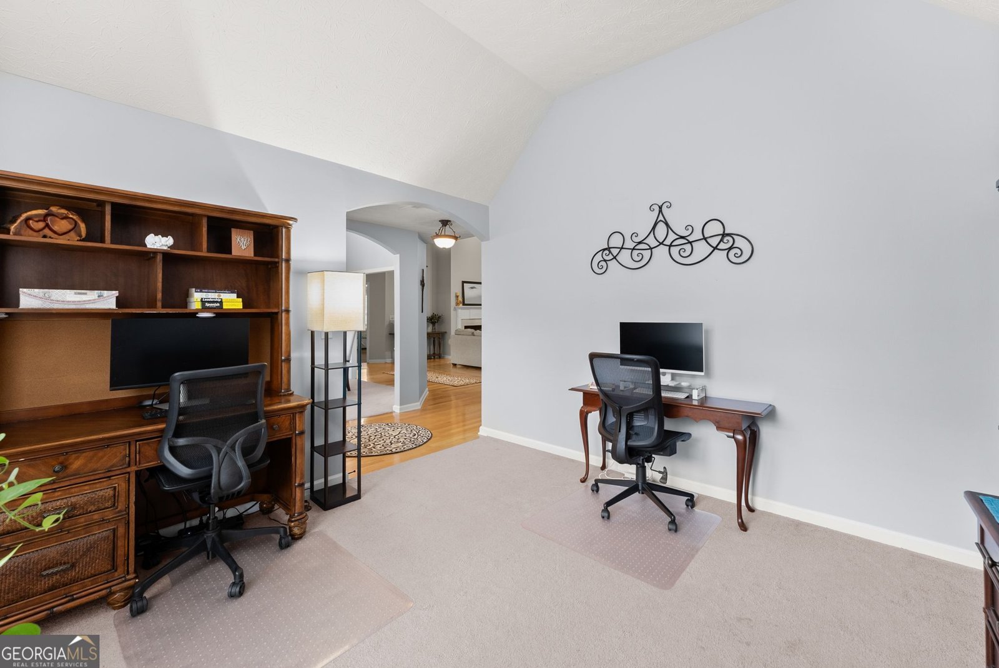
Move in ready and competitively priced! Welcome to this rare ranch on a full finished basement, perfect for multi generational living. Backing up to private green space with no rear neighbors, this home offers both peace and privacy with beautiful views. Main level includes Split-bedroom floor plan, cathedral & high ceilings throughout, wood and tile flooring, and a spacious layout ideal for entertaining. The kitchen is a standout with Brand new countertops and refrigerator, double wall ovens, slide-out shelving, bright breakfast dining area, plus a separate large dining room for gathering and entertainment. The extra large Master bedroom with brand new flooring flows into a gorgeous primary en suite that includes double vanities, separate tub and shower and large custom walk in closet. Extra large bedroom and bath on upper level is customizable for your family needs. Brand new finished basement with media room, large screen smart TV included. Customize for your lifestyle with rooms that can be dedicated to a large game room, dining room, home office, gym, workshop, with additional bed and bath.Includes out of sight storage area to keep the 3 car garage open for vehicles. Outdoor living shines with a screened-in patio as well as a spacious upper deck, both recently painted. Walking distance to the neighborhood pool and playground. This home checks every box with space, privacy, flexibility, and thoughtful updates, all in the highly sought-after North Gwinnett School District. Don't miss your chance to make this exceptional property your new home!
Welcome to 4413 Austin Hills Drive in Suwanee Creek Park, where this thoughtfully designed 5-bed, 4-bath home is ready for its next chapter. With 4,627 square feet of finished living space, this floor plan offers generous gathering spaces as well as comfortable private retreats. The kitchen was planned for both everyday meals and special occasions, with plenty of room to cook, serve, and connect. The main living areas are filled with natural light and provide an easy flow for hosting friends or enjoying quiet evenings at home. The outdoor space includes approximately 0.28 acres, ideal for gardening, outdoor activities, or simply enjoying the seasons. With parking available for multiple vehicles, the home provides flexible options for families and visitors. Set within Suwanee Creek Park in Suwanee, this home is close to schools, shopping, dining, and area attractions. Just listed within the last few days, this home is already drawing attention. At $629,000, this home is well positioned for buyers seeking value in Suwanee.

▾ Show more
4413 Austin Hills Drive - Map & Directions
view in Google Maps
Facts & features
School District Information
High School
Middle School
Elementary School
Additional Information about
Suwanee Creek Park
Association
Yes
Association Fee
$650
Initiation Fee
$650
Association Fee Includes
Maintenance Grounds
Swimming
Tennis
Community Features
Pool
Sidewalks
Tennis Court(s)
Neighborhood Tennis
Yes
Neighborhood Pool
Yes
Additional Information about
4413 Austin Hills Drive
County
Neighborhood
Year Built
2002
Appliances
Dishwasher
Double Oven
Gas Water Heater
Microwave
Oven (Wall)
Stainless Steel Appliance(s)
Architectural Style
Brick Front
Basement
Bath Finished
Daylight
Finished
Full
Construction Materials
Brick
Other
Cooling
Central Air
Dining Room Features
Seats 12+,Separate Room
Flooring
Carpet
Hardwood
Heating
Forced Air
Natural Gas
Home Warranty
No
Interior Features
Double Vanity
High Ceilings
Master On Main Level
Laundry Features
In Kitchen
Levels
One and One Half
Patio and Porch Features
Deck
Patio
Porch
Selling Status
Resale
Roof
Composition
Rooms
Bonus Room
Family Room
Office
Sewer Type
Public Sewer
Total Finished Area
4,627
Total Fire Places
1
Utilities
Electricity Available
Natural Gas Available
Water Source
Public
Finished Basement
Yes
Master on the Main
Yes
Land Information
Lot Size
Less than .5 Acres
Lot Features
Sloped
Lot Size Estimated
0.28
View
Seasonal View
Garages and Parking Information
Parking Total
3
Parking Features
Garage
3 Garages +
Yes
Tax Information
Taxes
$7,837
Tax Year
2025
Tax ID Number
R7233 188
▾ Show more
listed by real estate agent showingtime and pend realty, llc