Back

3395 Forest Trace Drive

Dacula, GA 30019

The Rains Team
call for more info
404-620-4571
Ask a Question
Send to a Friend
Schedule a Showing
Request More Info
More Homes In
Hamilton Mill
3343 Greens Ridge Court, Dacula
4000 Lantern Hill Drive, Dacula
1658 Autumn Sage Drive, Dacula
Smart Mortgage Options
Dalton Carter
Lender
Lic. 1566538
Office:
Direct: 678-425-4140
AP Mortgage
340 Jesse Jewell Parkway
Suite 500A
Gainesville, GA 30501
Apply for a Loan
For Sale
MLS Number 10858357
5 Bedrooms
4 Bathrooms
1 Half Baths
4,770 Square Feet *estimated
Summary of 3395 Forest Trace Drive
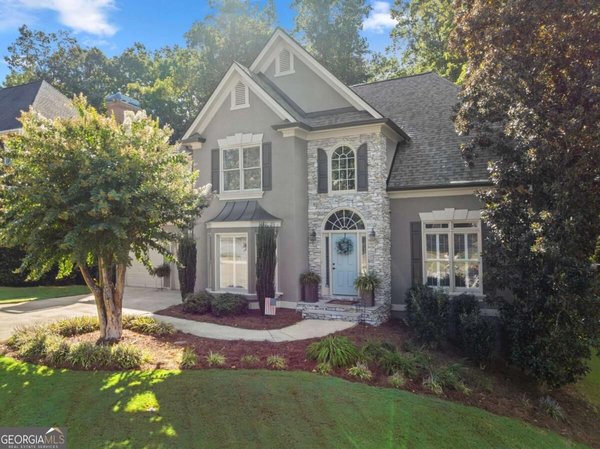
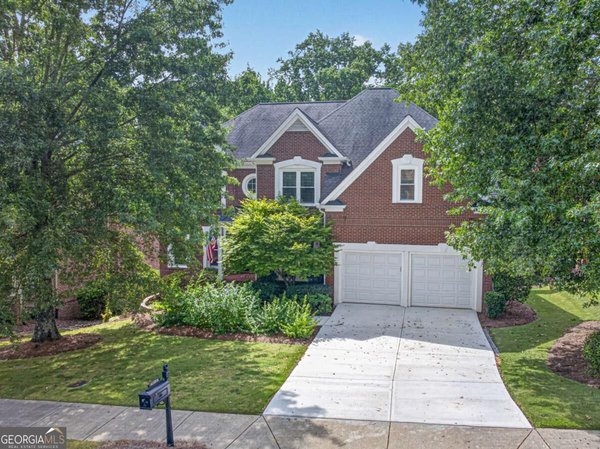
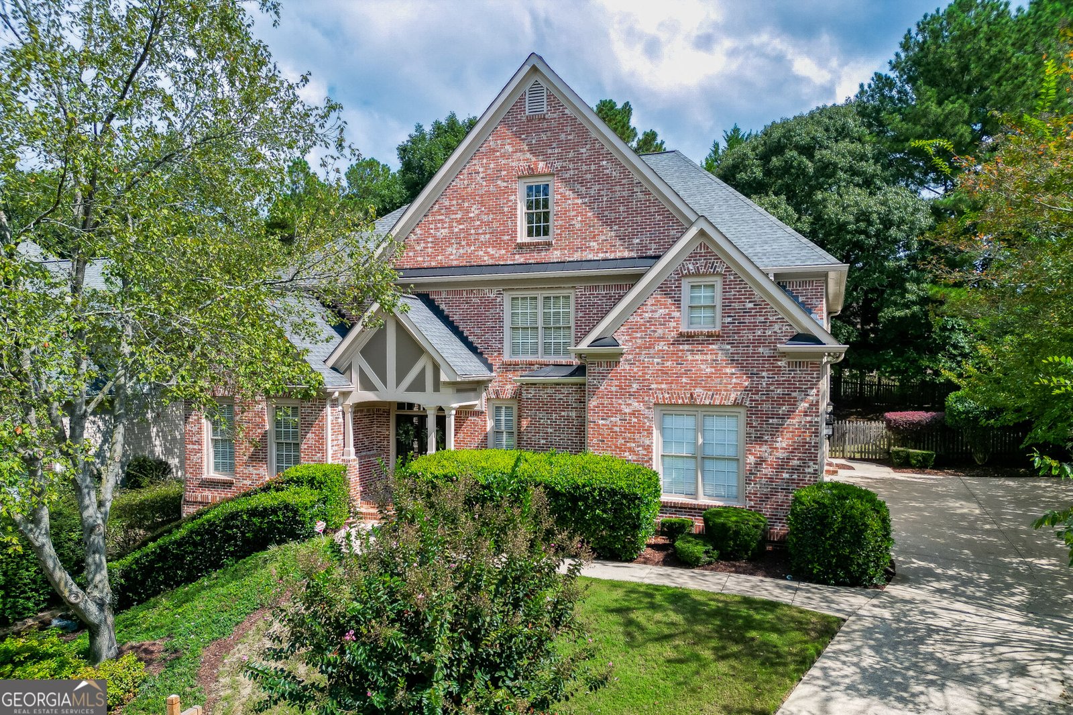
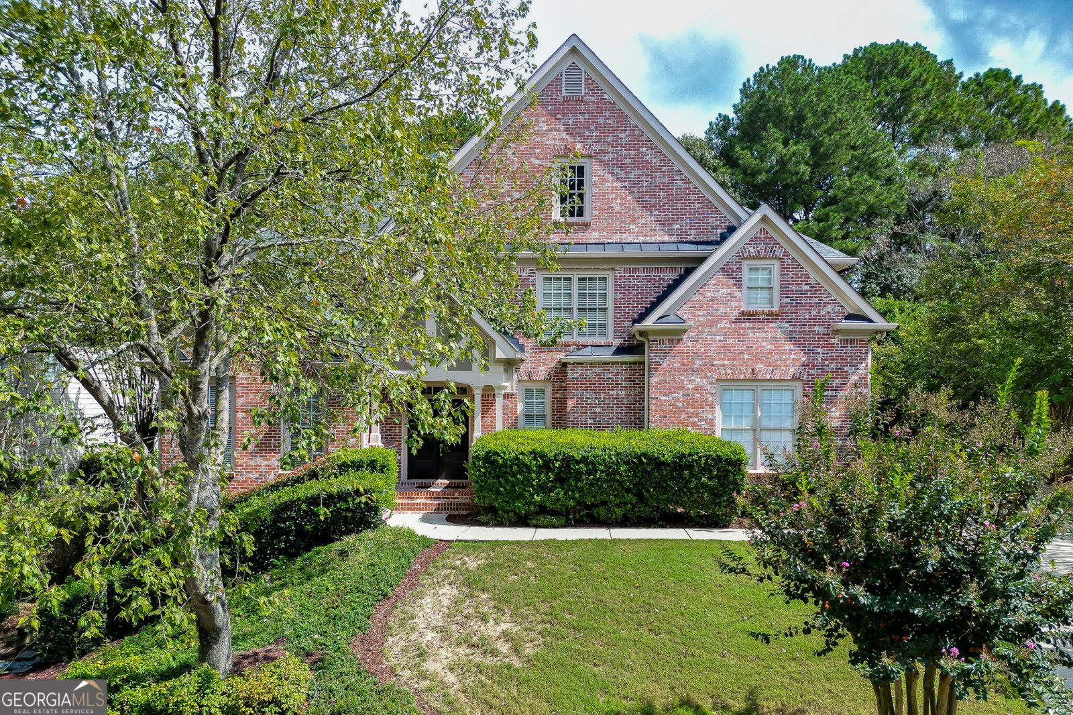
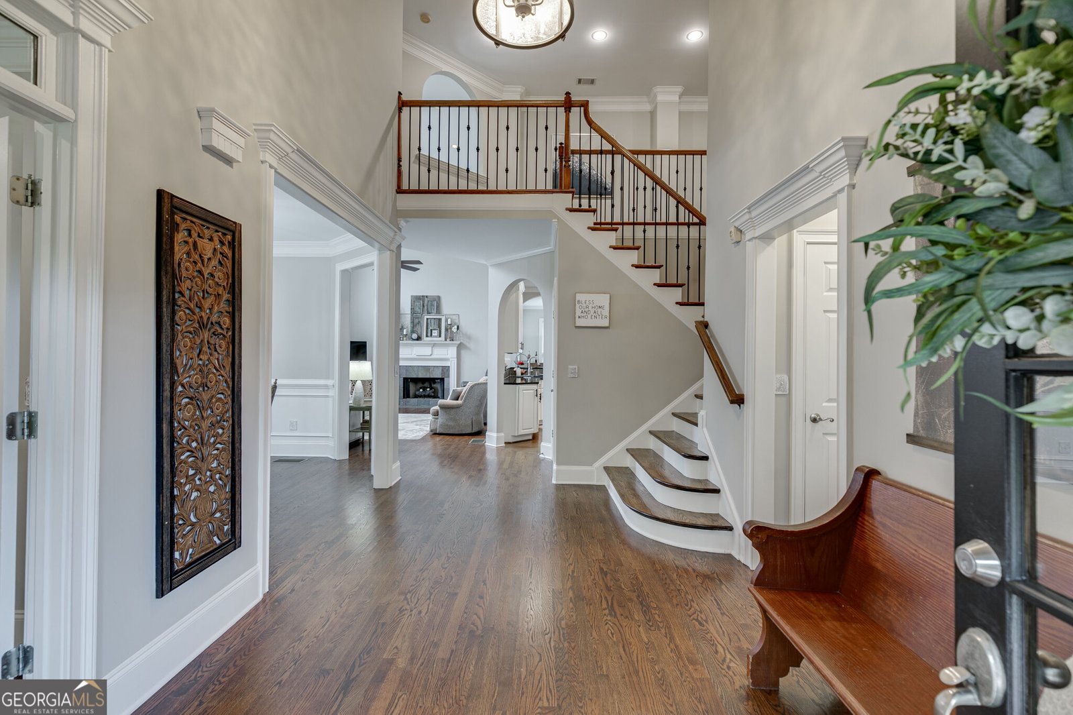
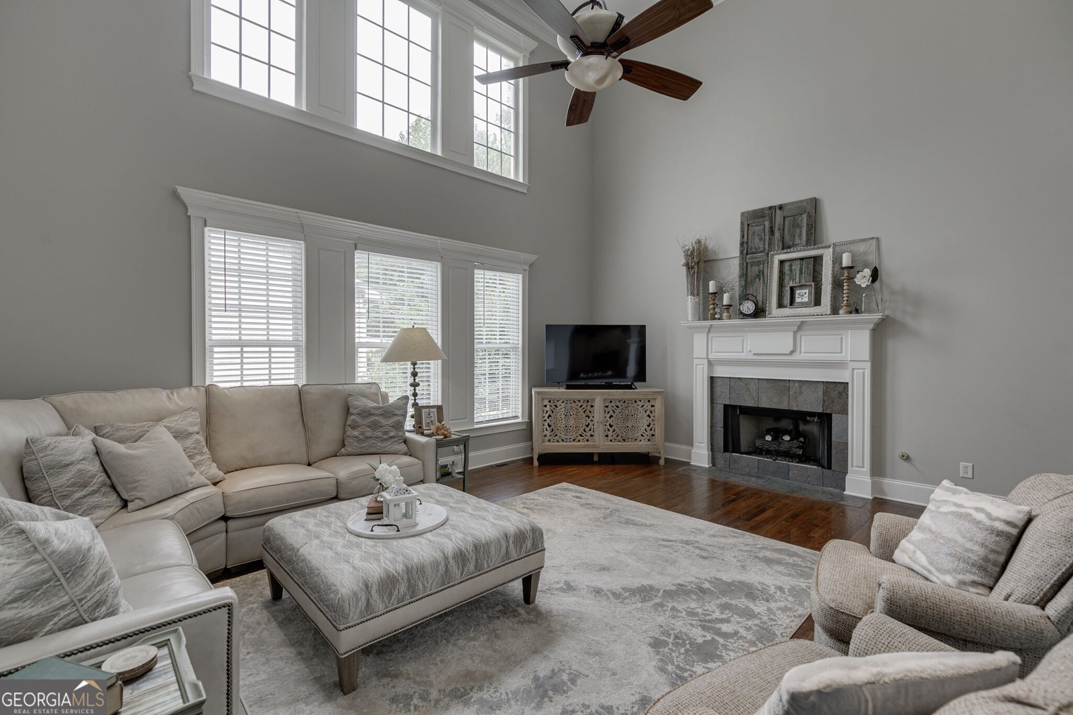
The house you have been waiting for in Hamilton Mill. This home presents a unique floorplan compared to many Hamilton Mill homes. The home has new paint in many of the rooms. The basement has brand new luxury vinyl and all new paint. The wow factor here is the 2 story family room in the corner of the main level. The kitchen positioned in the middle of the floor plan gives you visibility and access to the breakfast area as well as the family room. The dining room is large and open. The main level also includes a large flex room or office and an oversized laundry room. Upstairs has a large master bedroom / bathroom suite included a spacious master closet. One of the secondary bedrooms has its own private bath while the other two bedrooms share a Jack-n-Jill bathroom. A large family room in the basements also shares space with a bedroom, bathroom and a room set for a kitchen along with another flex room. When you exit the back you can enjoy a flat and fenced back yard... perfect for a future pool. Great amenities in Hamilton Mill with great access to I85, Mall of Georgia, restaurants and shopping. This is in the coveted Mill Creek school cluster.
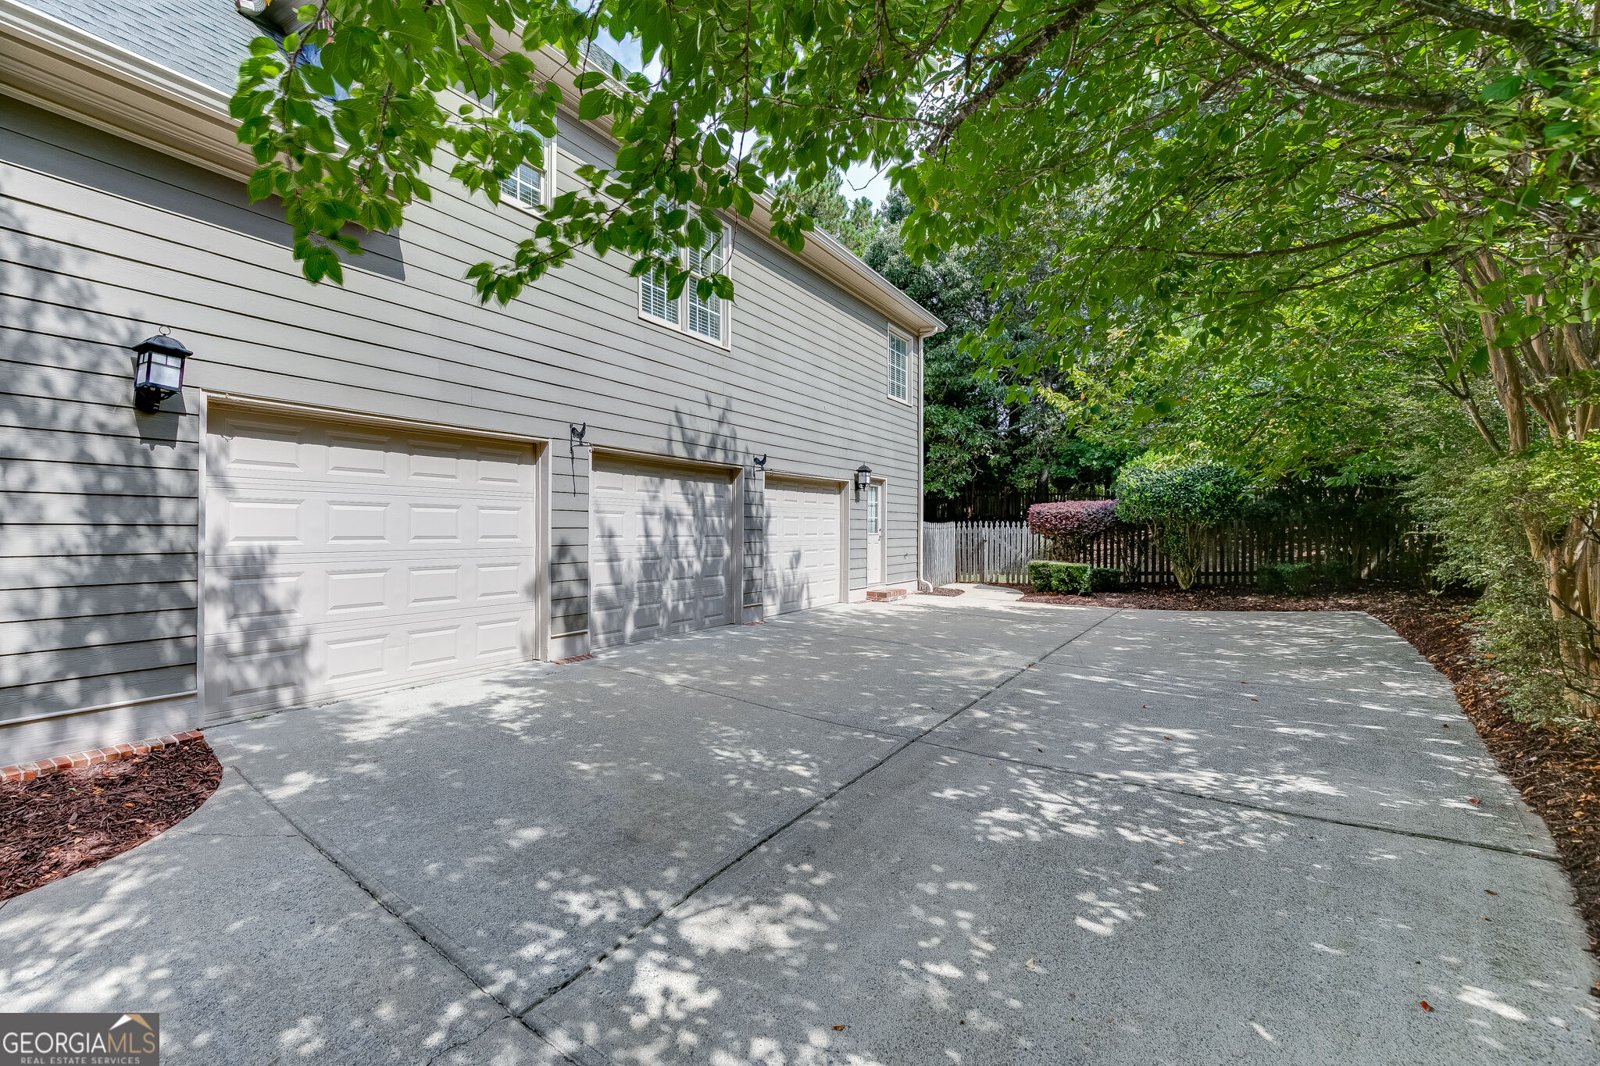
Welcome home to this spacious 5-bed, 4-bath residence nestled in Hamilton Mill in Dacula, GA. Thoughtfully planned, the interior provides 4,770 square feet of finished living space with an open, livable feel from room to room. The kitchen functions as the heart of the home with ample counter space, storage, and a natural connection to the main living areas. Open concept living and dining spaces create a comfortable setting for gatherings of all kinds. Step outside to approximately 0.29 acres, creating a comfortable setting for outdoor living and weekend gatherings. Practical parking available makes everyday living easier for households with multiple vehicles. Residents of Hamilton Mill enjoy a blend of neighborhood charm and easy access to everyday conveniences. With only a few days on the market, this property is a must see for buyers watching the area. At $639,900, this home is well positioned for buyers seeking value in Dacula.
▾ Show more
3395 Forest Trace Drive - Map & Directions
view in Google Maps
Facts & features
School District Information
High School
Middle School
Elementary School
Additional Information about
Hamilton Mill
Association
Yes
Association Fee
$1,240
Association Fee Includes
Swimming
Tennis
Community Features
Clubhouse
Fitness Center
Golf
Pickleball Court(s)
Playground
Pool
Sidewalks
Street Lights
Swim Team
Tennis Court(s)
Neighborhood Tennis
Yes
Neighborhood Golf
Yes
Neighborhood Pool
Yes
Additional Information about
3395 Forest Trace Drive
County
Neighborhood
Year Built
2001
Appliances
Dishwasher
Disposal
Double Oven
Microwave
Architectural Style
Brick Front
Traditional
Basement
Bath Finished
Concrete
Exterior Entry
Finished
Full
Interior Entry
Construction Materials
Brick
Other
Cooling
Ceiling Fan(s)
Central Air
Electric
Zoned
Dining Room Features
Seats 12+,Separate Room
Fireplace Features
Family Room
Gas Starter
Flooring
Hardwood
Tile
Heating
Natural Gas
Zoned
Home Warranty
No
Interior Features
High Ceilings
Separate Shower
Soaking Tub
Tray Ceiling(s)
Two Story Foyer
Vaulted Ceiling(s)
Walk-In Closet(s)
Kitchen Features
Breakfast Room
Pantry
Solid Surface Counters
Laundry Features
In Kitchen
Levels
Three Or More
Patio and Porch Features
Porch
Selling Status
Resale
Roof
Composition
Rooms
Exercise Room
Security Features
Smoke Detector(s)
Sewer Type
Public Sewer
Total Finished Area
4,770
Utilities
Cable Available
Electricity Available
Natural Gas Available
Phone Available
Sewer Available
Underground Utilities
Water Available
Water Source
Public
Finished Basement
Yes
Land Information
Lot Size
Less than .5 Acres
Lot Features
Cul-De-Sac
Lot Size Estimated
0.29
Fencing
Back Yard
Fenced
Wood
Garages and Parking Information
Parking Features
Garage
Kitchen Level
Side/Rear Entrance
Tax Information
Taxes
$8,390
Tax Year
2025
Tax ID Number
R3001926
▾ Show more
listed by real estate agent scott lacy and pend realty, llc