Back

1232 Forest Crest Drive

Dacula, GA 30019

The Rains Team
call for more info
404-620-4571
Ask a Question
Send to a Friend
Schedule a Showing
Request More Info
More Homes In
Hamilton Mill
2213 HAMILTON MILL Parkway, Dacula
3945 Carriage Glen Court, Dacula
2220 Cambridge Hill Court, Dacula
Smart Mortgage Options
Dalton Carter
Lender
Lic. 1566538
Office:
Direct: 678-425-4140
AP Mortgage
340 Jesse Jewell Parkway
Suite 500A
Gainesville, GA 30501
Apply for a Loan
For Sale
MLS Number 10826495
5 Bedrooms
4 Bathrooms
1 Half Baths
4,978 Square Feet *estimated
Summary of 1232 Forest Crest Drive
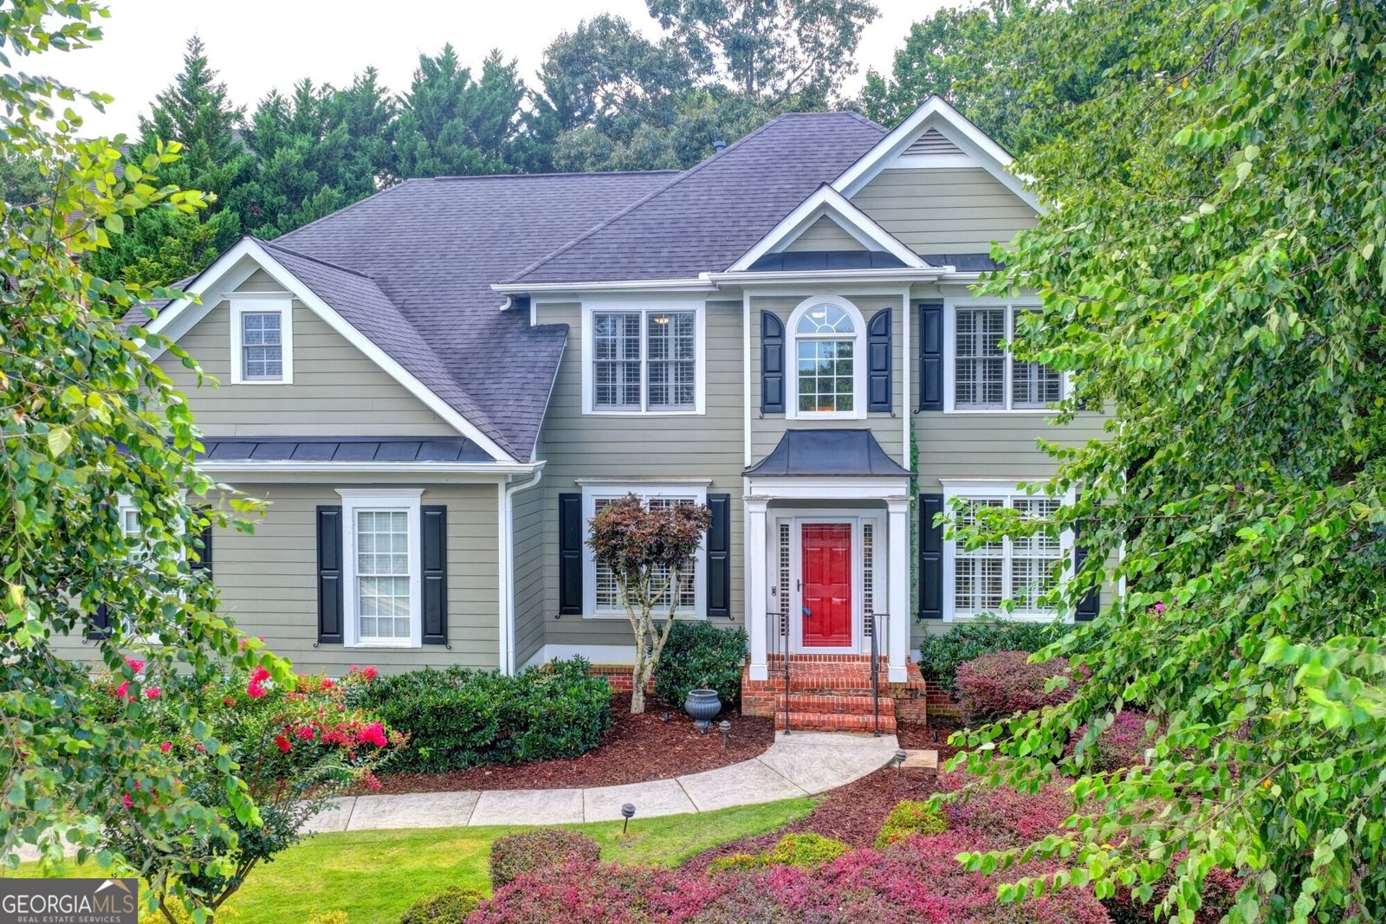
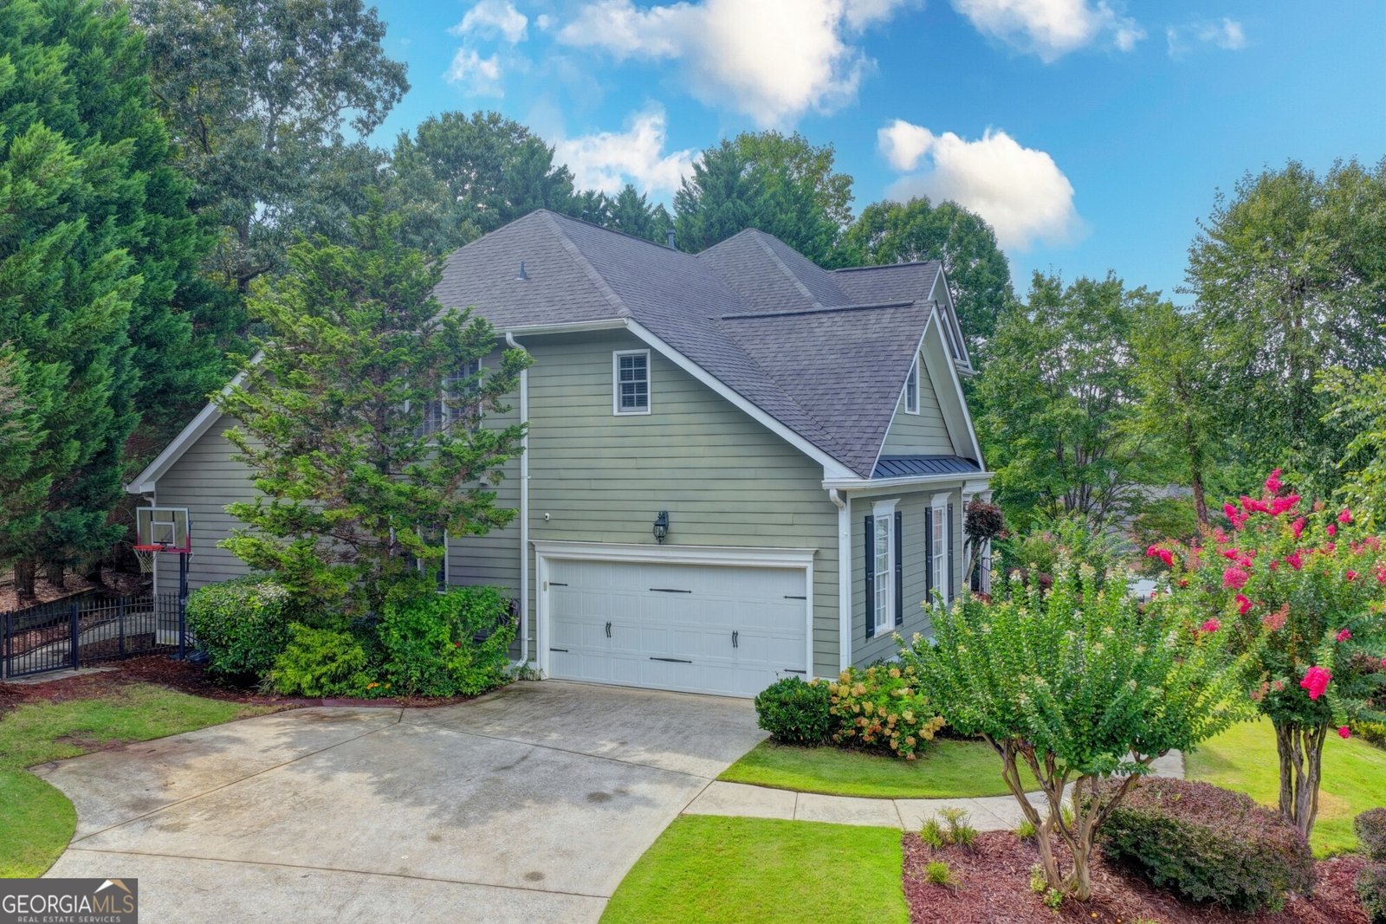
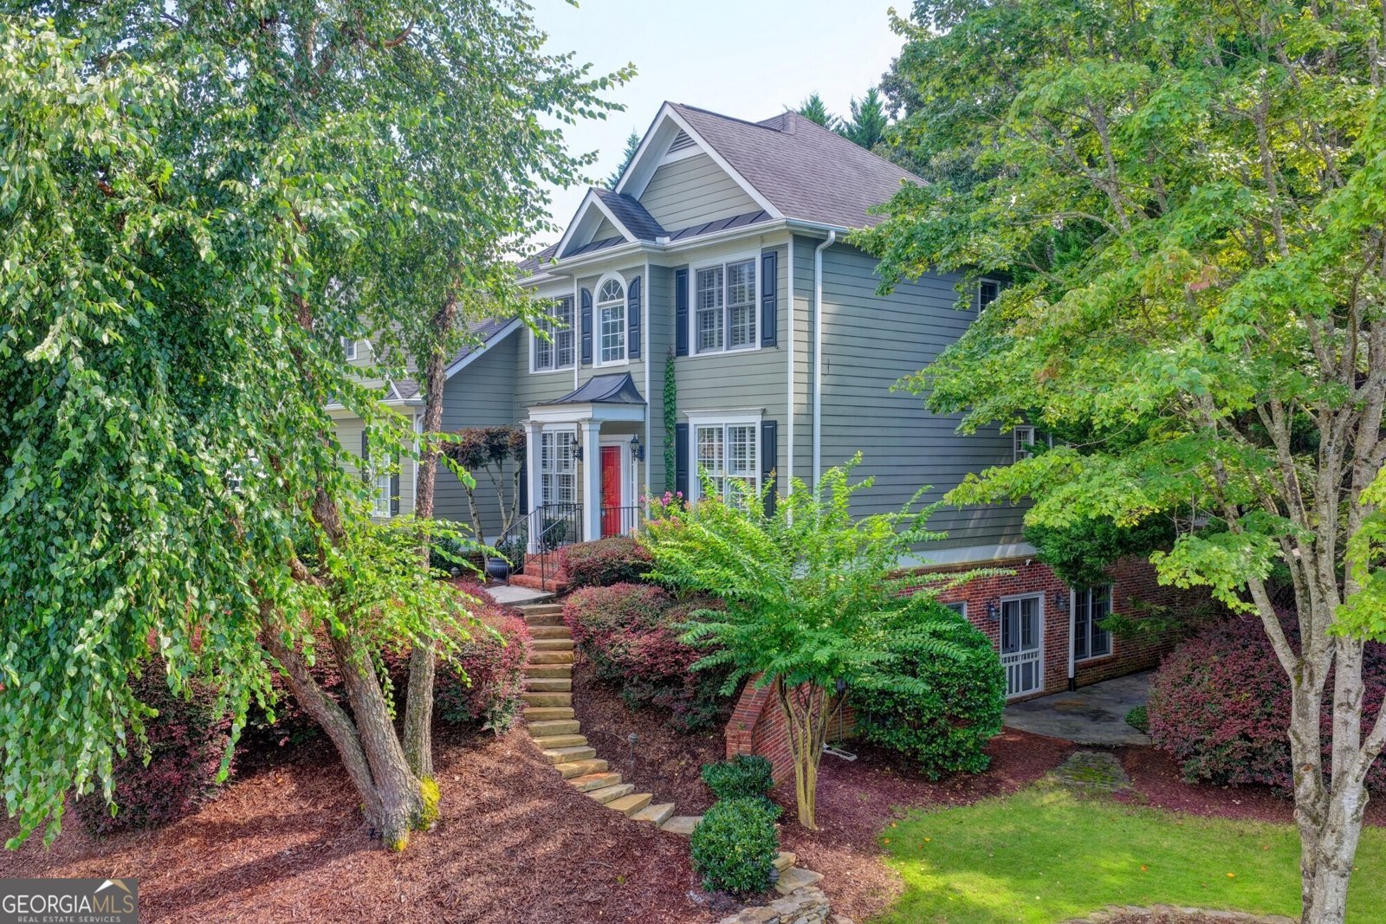
LOOKING FOR ROOM TO SPREAD OUT? THIS HOME IS CURRENTLY ONE OF THE LARGEST HOMES LISTED UNDER 700k IN HAMILTON MILL! With nearly 5,000 square feet of beautifully appointed living space, there's room for everyone and then some! Schedule your tour today and come see all this gorgeous home has to offer! The sellers have made several thoughtful updates since purchasing, creating a fresh, welcoming, and truly move-in-ready feel. The spacious floor plan offers lovely bedrooms, 4.5 baths, and an impressive main-level primary suite with its own fireplace, beautiful bath, and generous walk-in closet. The finished basement provides even more room to enjoy, featuring a bedroom, full bath, media area, and bar - perfect for hosting guests, entertaining, or kicking back for a relaxing evening. With multiple living areas, three fireplaces, hardwood floors, plantation shutters, and generously sized rooms throughout, you'll have plenty of space for everyday living and special gatherings alike. Step outside and discover a beautiful backyard oasis with a peaceful, trickling pond and several inviting spaces to relax, unwind, entertain, and enjoy the outdoors. Hamilton Mill offers an incredible lifestyle with golf, a clubhouse, fitness center, swimming, tennis, playgrounds, and so much more. Convenient access to I-85 makes commuting easy, with shopping, dining, and everyday conveniences just minutes away. Come see what makes this home so special and experience all that Hamilton Mill has to offer! THIS ONE IS A MUST-SEE!
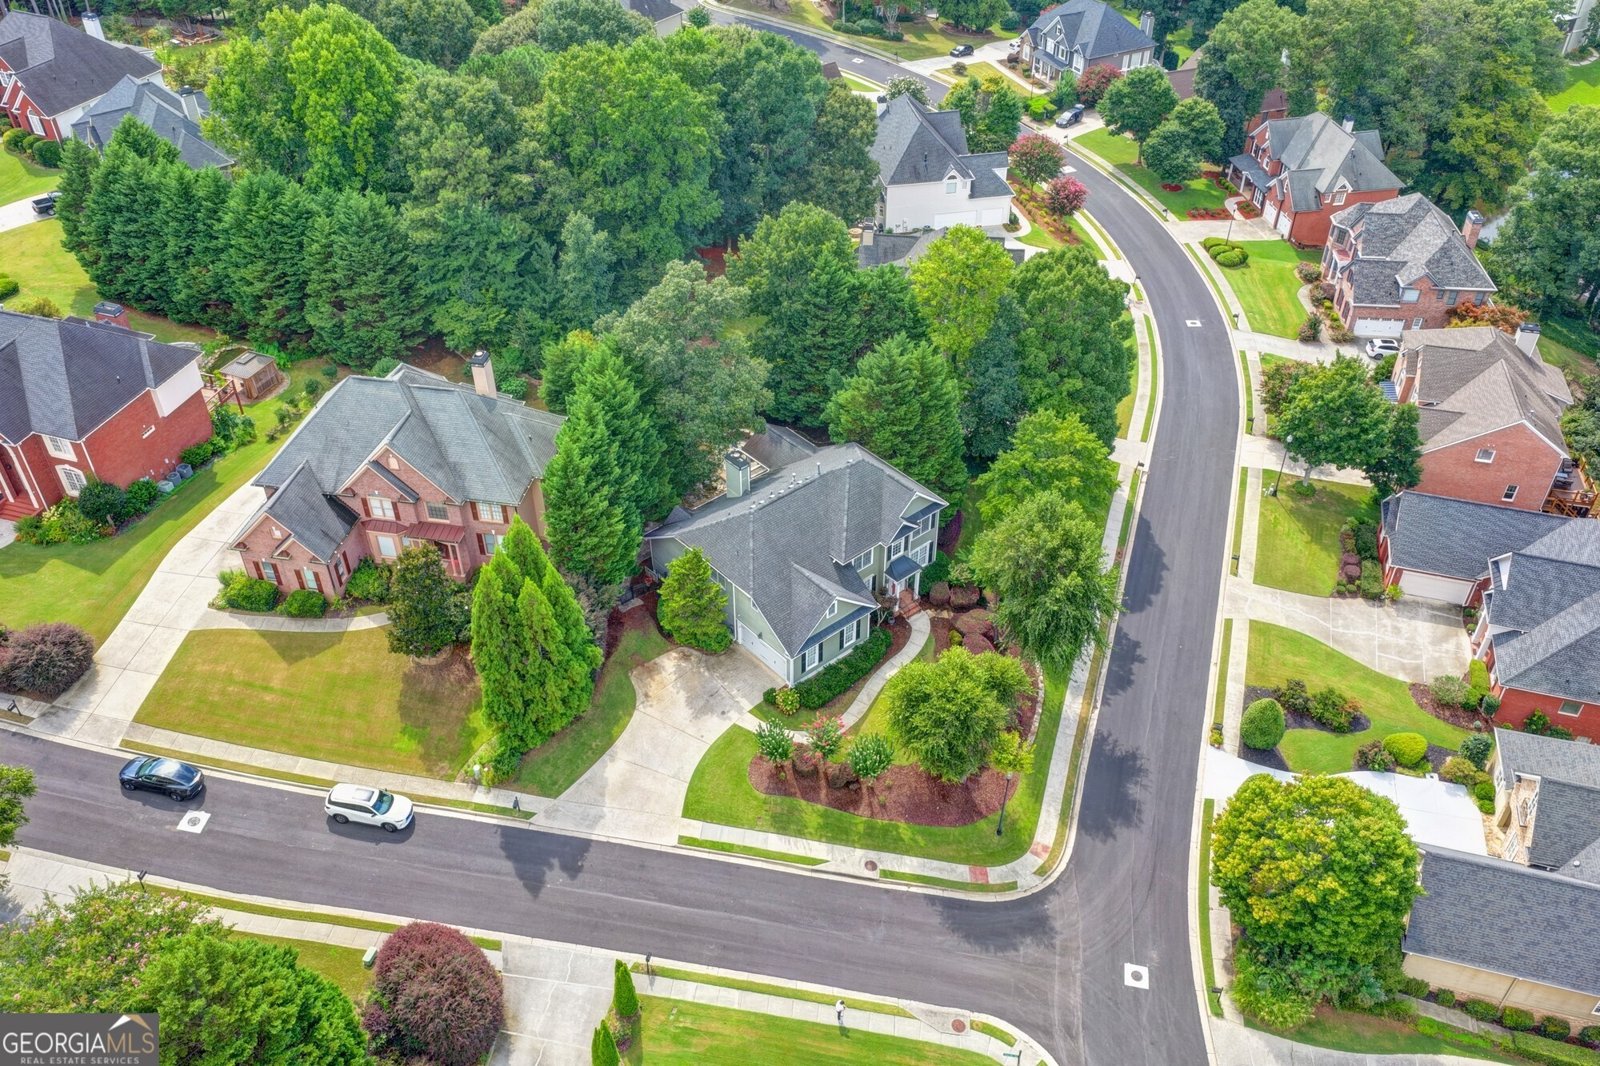
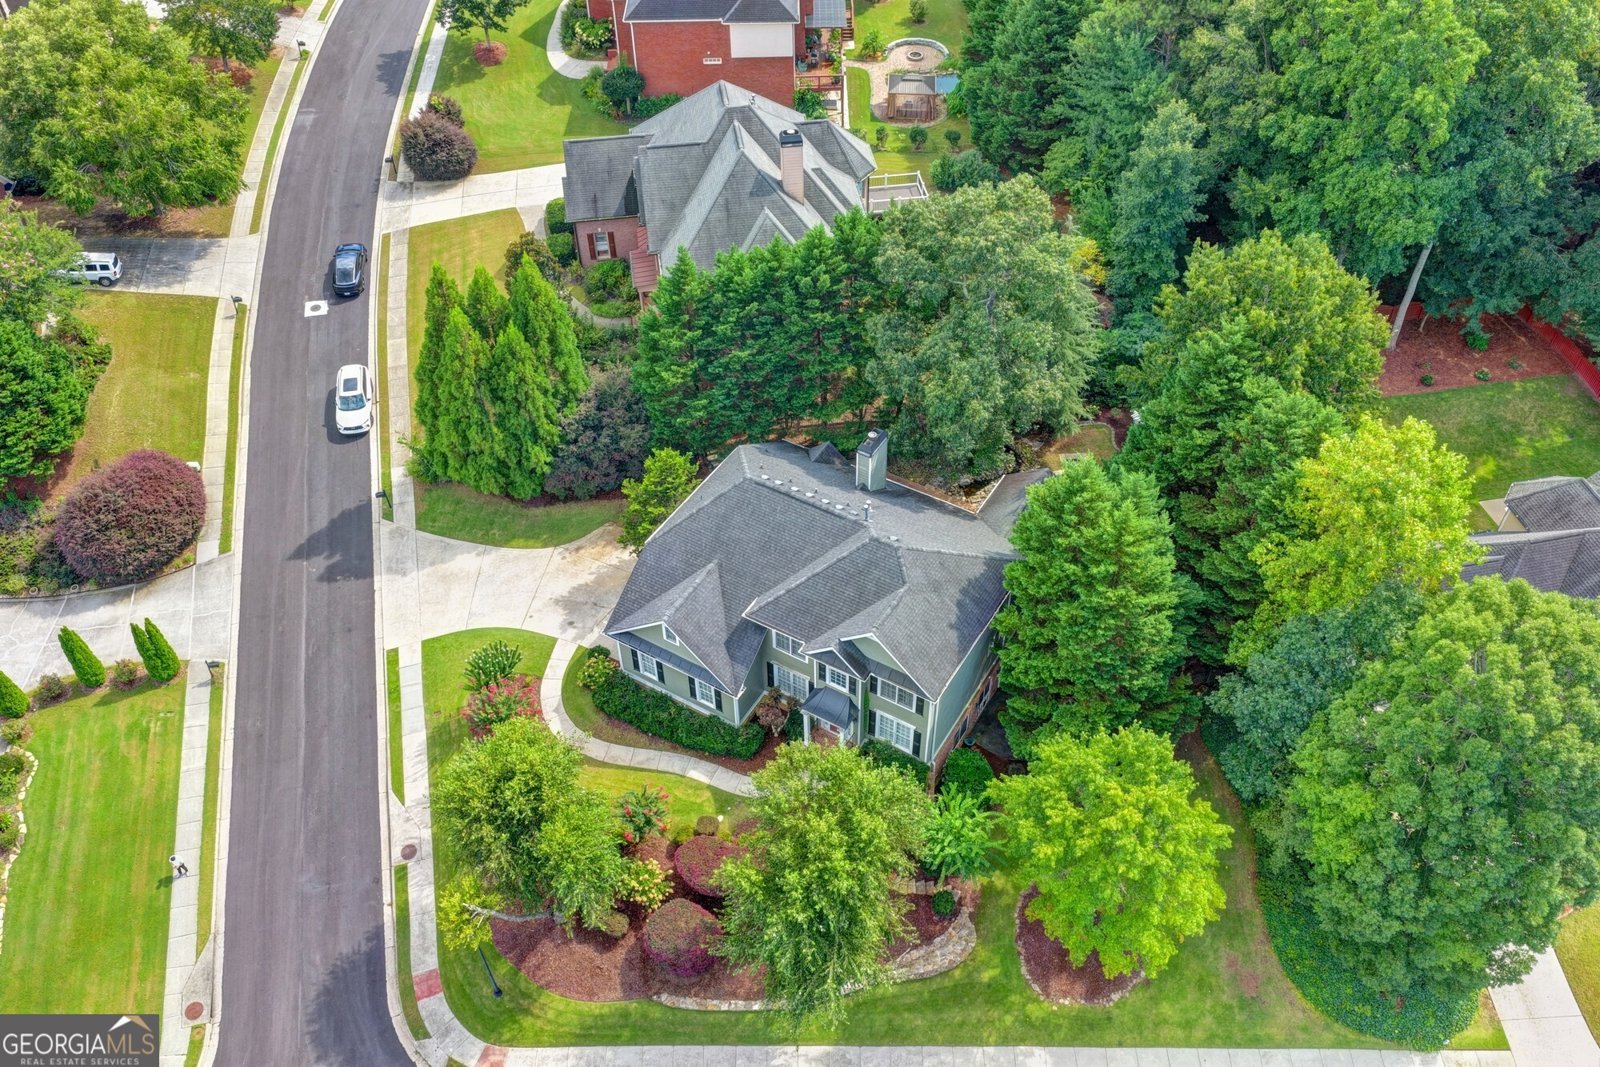
Welcome to 1232 Forest Crest Drive in Hamilton Mill, where this thoughtfully designed 5-bed, 4-bath home is ready for its next chapter. Thoughtfully planned, the interior provides 4,978 square feet of finished living space with an open, livable feel from room to room. The kitchen was planned for both everyday meals and special occasions, with plenty of room to cook, serve, and connect. The main living areas are filled with natural light and provide an easy flow for hosting friends or enjoying quiet evenings at home. The outdoor space includes approximately 0.36 acres, ideal for gardening, outdoor activities, or simply enjoying the seasons. With parking available, the home provides flexible options for families and visitors. Hamilton Mill offers a well established community setting in Dacula with convenient access to local shopping, dining, and major routes. After roughly 92 days on the market, this home remains a strong option in the area. At $650,000, this home is well positioned for buyers seeking value in Dacula.

▾ Show more
1232 Forest Crest Drive - Map & Directions
view in Google Maps
Facts & features
School District Information
High School
Middle School
Elementary School
Additional Information about
Hamilton Mill
Association
Yes
Association Fee
$1,240
Initiation Fee
$415
Association Fee Includes
Maintenance Grounds
Swimming
Tennis
Community Features
Clubhouse
Fitness Center
Pickleball Court(s)
Playground
Pool
Sidewalks
Street Lights
Swim Team
Tennis Court(s)
Neighborhood Tennis
Yes
Neighborhood Pool
Yes
Additional Information about
1232 Forest Crest Drive
County
Neighborhood
Year Built
2001
Appliances
Dishwasher
Disposal
Double Oven
Gas Water Heater
Microwave
Architectural Style
Traditional
Basement
Bath Finished
Exterior Entry
Full
Interior Entry
Construction Materials
Other
Cooling
Ceiling Fan(s)
Central Air
Zoned
Dining Room Features
Separate Room
Fireplace Features
Basement
Family Room
Gas Log
Master Bedroom
Flooring
Carpet
Hardwood
Vinyl
Heating
Central
Natural Gas
Home Warranty
No
Interior Features
Bookcases
Double Vanity
High Ceilings
Master On Main Level
Separate Shower
Two Story Foyer
Vaulted Ceiling(s)
Walk-In Closet(s)
Wet Bar
Kitchen Features
Breakfast Bar
Breakfast Room
Solid Surface Counters
Walk-in Pantry
Levels
Three Or More
Patio and Porch Features
Deck
Porch
Selling Status
Resale
Rooms
Family Room
Foyer
Loft
Media Room
Office
Security Features
Smoke Detector(s)
Sewer Type
Public Sewer
Total Finished Area
4,978
Total Fire Places
3
Utilities
Cable Available
Electricity Available
High Speed Internet
Natural Gas Available
Phone Available
Sewer Available
Underground Utilities
Water Available
Water Source
Public
Finished Basement
Yes
Master on the Main
Yes
Land Information
Lot Size
Less than .5 Acres
Lot Features
Corner Lot
Private
Waterfall
Lot Size Estimated
0.36
Fencing
Back Yard
Fenced
Water Front Features
Pond
Garages and Parking Information
Parking Features
Attached
Garage
Garage Door Opener
Side/Rear Entrance
Tax Information
Taxes
$7,756
Tax Year
2025
Tax ID Number
R3001 671
▾ Show more
listed by real estate agent amie bozeman and pend realty, llc