Back

9 Stonehedge Drive

Buford, GA 30548

The Rains Team
call for more info
404-620-4571
Ask a Question
Send to a Friend
Schedule a Showing
Request More Info
Smart Mortgage Options
Dalton Carter
Lender
Lic. 1566538
Office:
Direct: 678-425-4140
AP Mortgage
340 Jesse Jewell Parkway
Suite 500A
Gainesville, GA 30501
Apply for a Loan
For Sale
MLS Number 10838383
4 Bedrooms
3 Bathrooms
1 Half Baths
3,150 Square Feet *estimated
Summary of 9 Stonehedge Drive
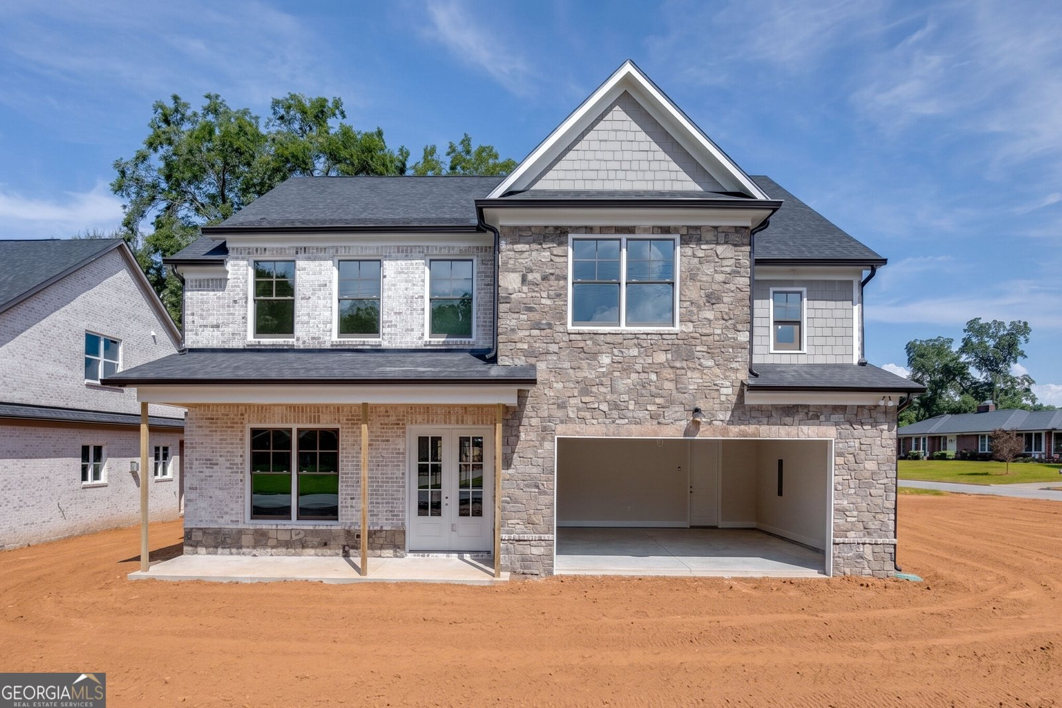
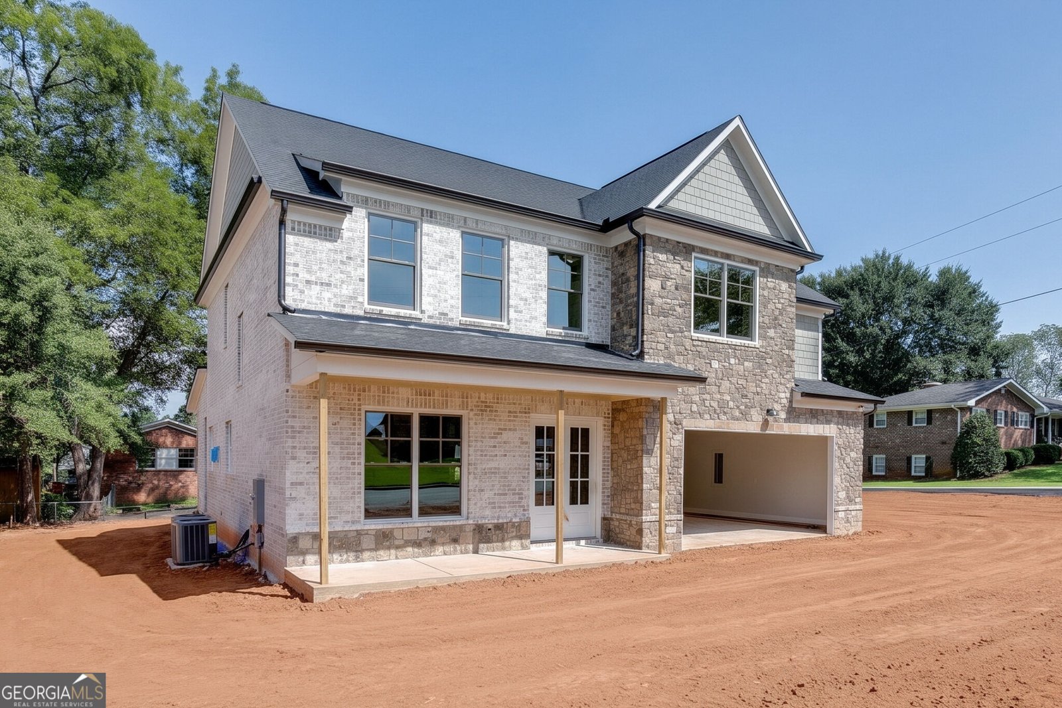
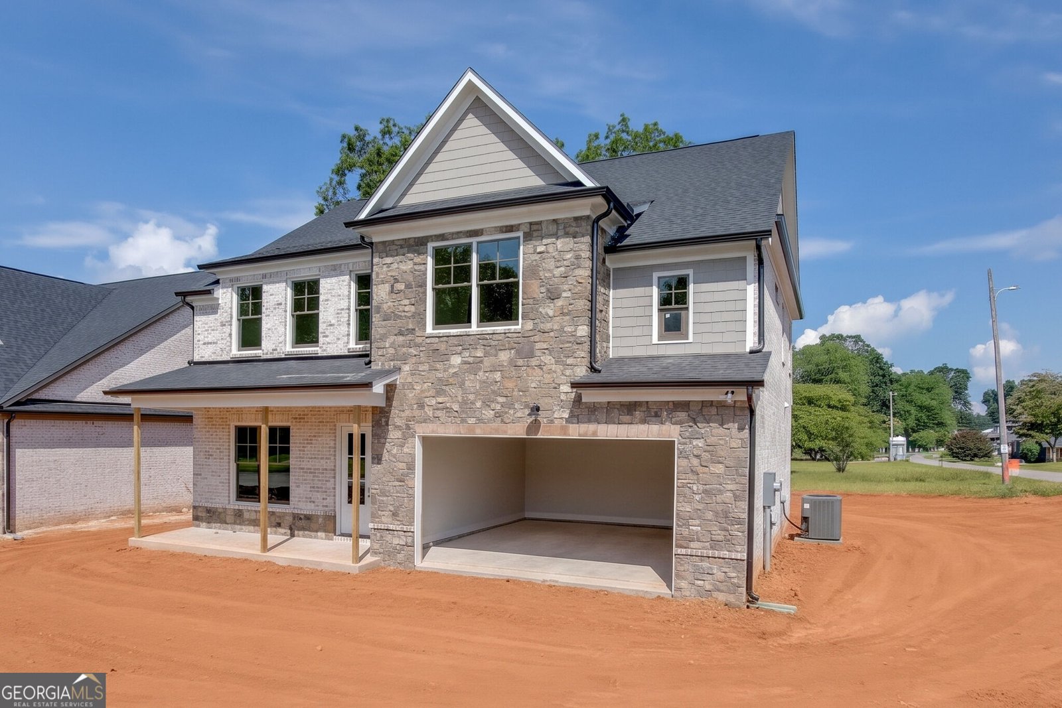
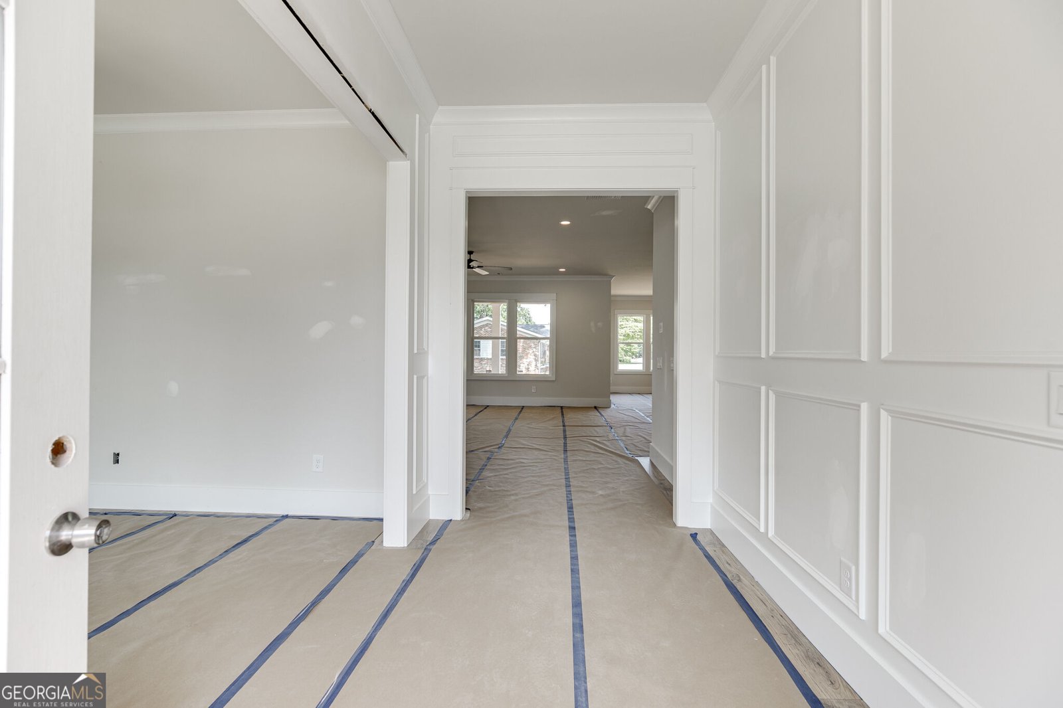
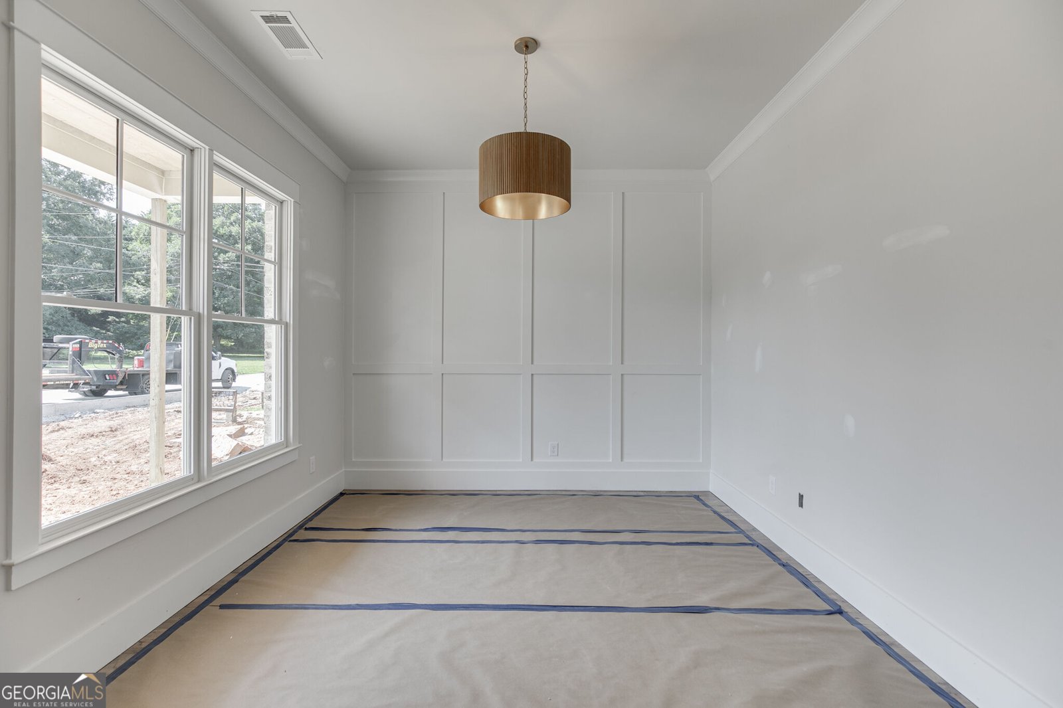
STUNNING new construction on a coveted corner lot in downtown Buford! Enjoy the best of both worlds: the comfort of a new build in a well-established community. This home awards you countless luxurious upgrades including an extensive trim package, accent walls, custom built-ins, durable Revwood flooring, brick and stone exterior, 2-car fully finished garage, striking lighting, plumbing fixtures, and more. Guests are greeted on the welcoming front porch by beautiful double doors that flood the entrance and adjoining dining room with light. A grand foyer leads to an open, warm family room and the heart of the home. The gourmet kitchen includes floor to ceiling soft-close cabinetry, expansive island with farmhouse sink, stainless steel KitchenAid appliances, and a dream walk-in pantry. The adjacent the Family Room includes brick fireplace w/cedar mantle and storage and connects to the gorgeous breakfast room, all leading to the covered back patio with outdoor fireplace. The main floor also features a half bath for guests. Upstairs, the Primary Suite boasts natural light, double tray ceilings, detailed accent wall, and luxurious bath with tile super shower, quartz countertops, dual vanities & enormous custom walk-in closet. An incredible junior primary suite features a full closet wall and private bath. Two additional bedrooms with shared bath and large laundry room with storage complete the second floor. Enjoy your new home in the highly sought-after Buford City School District. Under Construction, Estimated Completion late OCTOBER 2026.
This 4-bed, 3-bath residence in Buford offers the flexibility of a non HOA setting while still providing comfortable everyday living. Thoughtfully planned, the interior provides 3,150 square feet of finished living space with an open, livable feel from room to room. A bright, open kitchen offers generous workspace, storage, and a direct view into the main gathering spaces. A central family room and dining area provide a welcoming place to unwind, gather, and enjoy time together. Step outside to approximately 0.214 acres, creating a comfortable setting for outdoor living and weekend gatherings. The property includes parking available for multiple vehicles, offering convenience for residents and guests. The location provides quick access to Buford amenities while offering the flexibility of living outside a subdivision with no required HOA. Just listed within the last few days, this home is already drawing attention. With an asking price of $870,291, this property represents an appealing opportunity in the current market.
Show more
9 Stonehedge Drive - Map & Directions
view in Google Maps
Facts & features
School District Information
High School
Middle School
Elementary School
Additional Information about
None
Association
No
Community Features
Walk To Schools
Walk To Shopping
Additional Information about
9 Stonehedge Drive
County
Neighborhood
Year Built
2026
Appliances
Dishwasher
Disposal
Architectural Style
Brick 4 Side
Traditional
Foundation
Slab
Construction Materials
Brick
Other
Cooling
Ceiling Fan(s)
Central Air
Gas
Dining Room Features
Seats 12+
Fireplace Features
Factory Built
Family Room
Gas Log
Outside
Flooring
Carpet
Hardwood
Tile
Heating
Central
Natural Gas
Home Warranty
Yes
Interior Features
Double Vanity
High Ceilings
Tray Ceiling(s)
Walk-In Closet(s)
Kitchen Features
Breakfast Bar
Breakfast Room
Kitchen Island
Walk-in Pantry
Laundry Features
In Hall,Upper Level
Levels
Two
Financing Available
Cash
Conventional
VA Loan
Selling Status
New Construction
Roof
Composition
Rooms
Family Room
Foyer
Laundry
Security Features
Carbon Monoxide Detector(s)
Smoke Detector(s)
Sewer Type
Public Sewer
Total Finished Area
3,150
Total Fire Places
2
Utilities
Sewer Available
Water Source
Public
Window Features
Double Pane Windows
New Construction
Yes
Land Information
Lot Size
Less than .5 Acres
Lot Features
Corner Lot
Level
Lot Size Estimated
0.214
Water Front Features
No Dock Or Boathouse
Garages and Parking Information
Parking Total
2
Parking Features
Attached
Garage
Garage Door Opener
Kitchen Level
Tax Information
Taxes
Unknown
Tax Year
0
Tax ID Number
R7302-054
Show more
listed by real estate agent robyn strickland and hill wood realty