Back

3551 Ivy Crest Way

Buford, GA 30519

The Rains Team
call for more info
404-620-4571
Ask a Question
Send to a Friend
Schedule a Showing
Request More Info
Smart Mortgage Options
Dalton Carter
Lender
Lic. 1566538
Office:
Direct: 678-425-4140
AP Mortgage
340 Jesse Jewell Parkway
Suite 500A
Gainesville, GA 30501
Apply for a Loan
For Sale
MLS Number 10817467
4 Bedrooms
2 Bathrooms
1 Half Baths
2,752 Square Feet *estimated
Summary of 3551 Ivy Crest Way
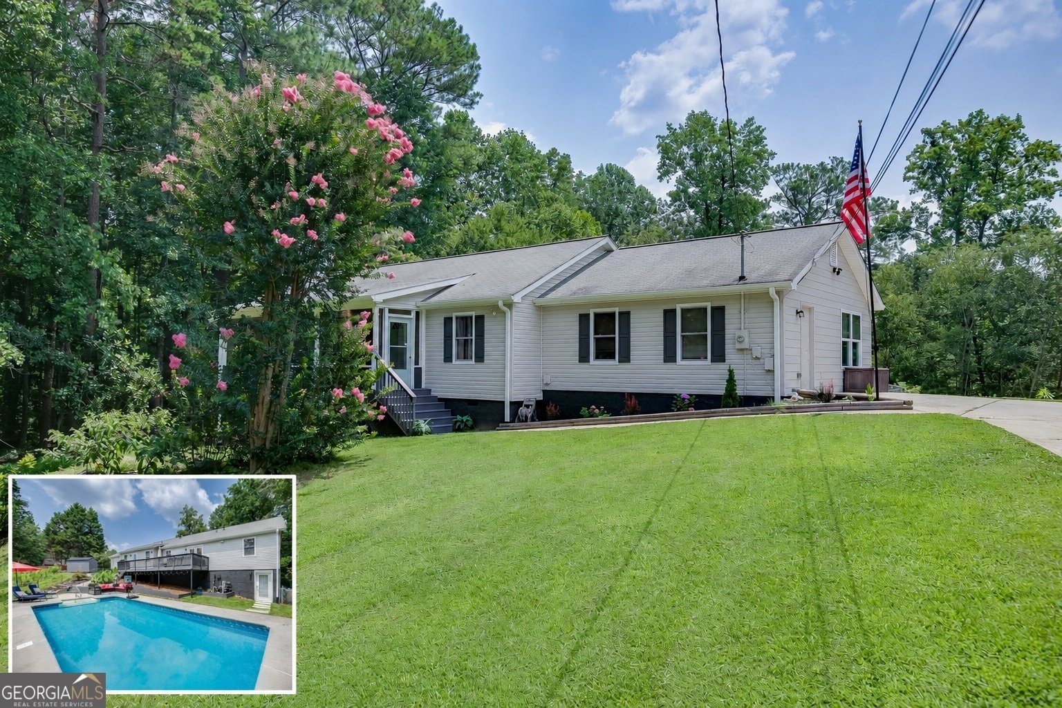
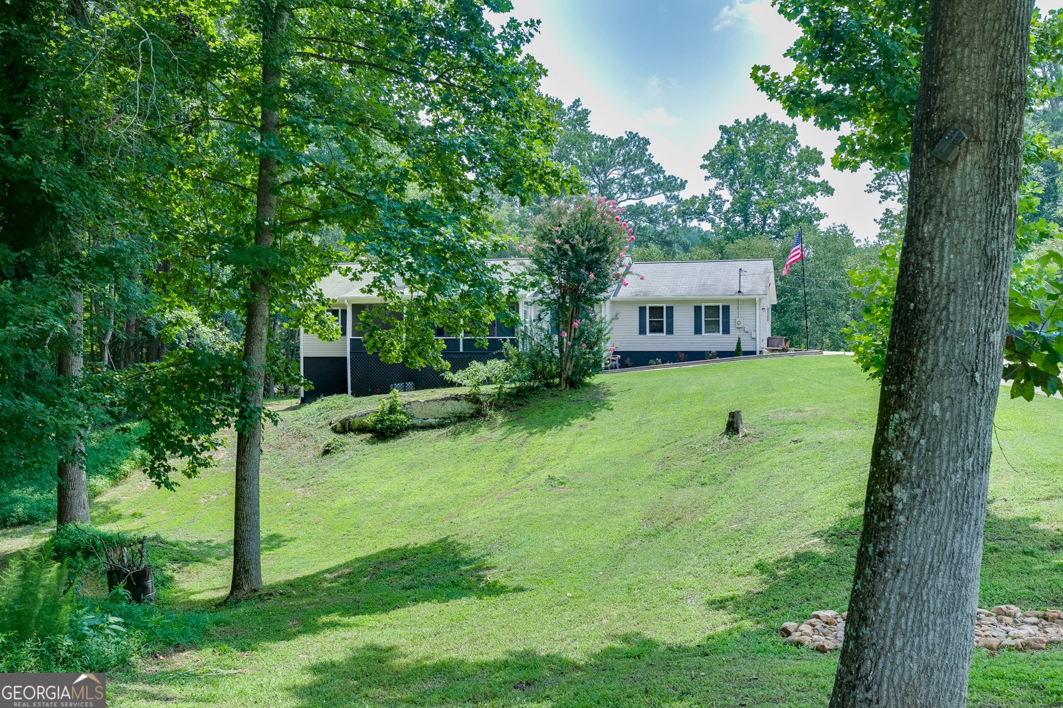
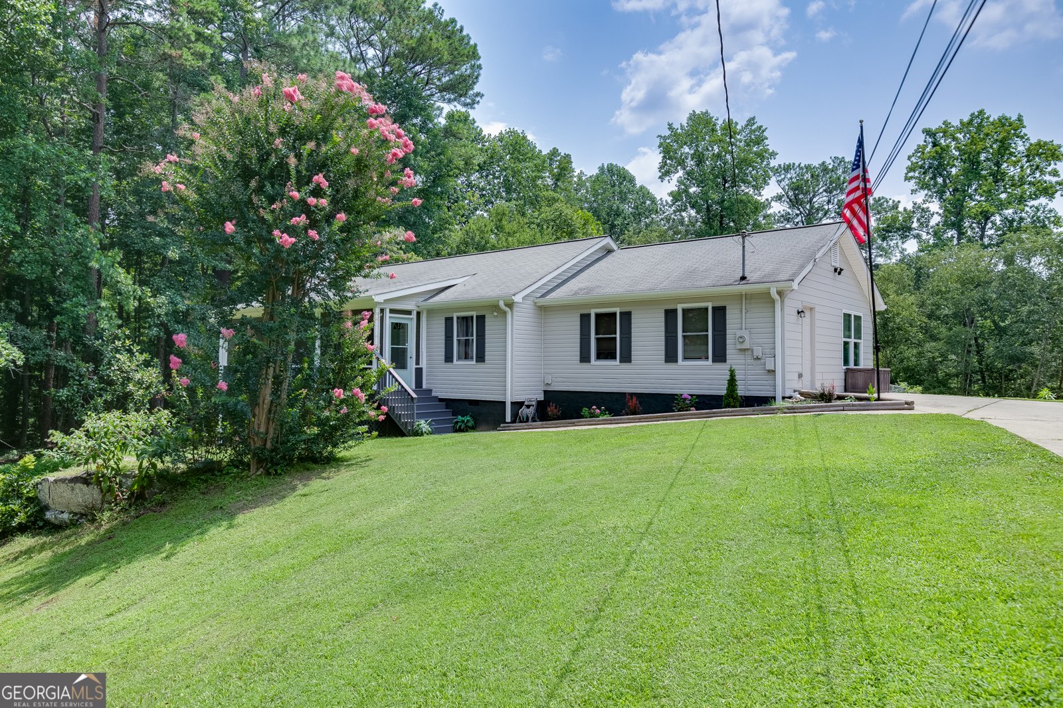
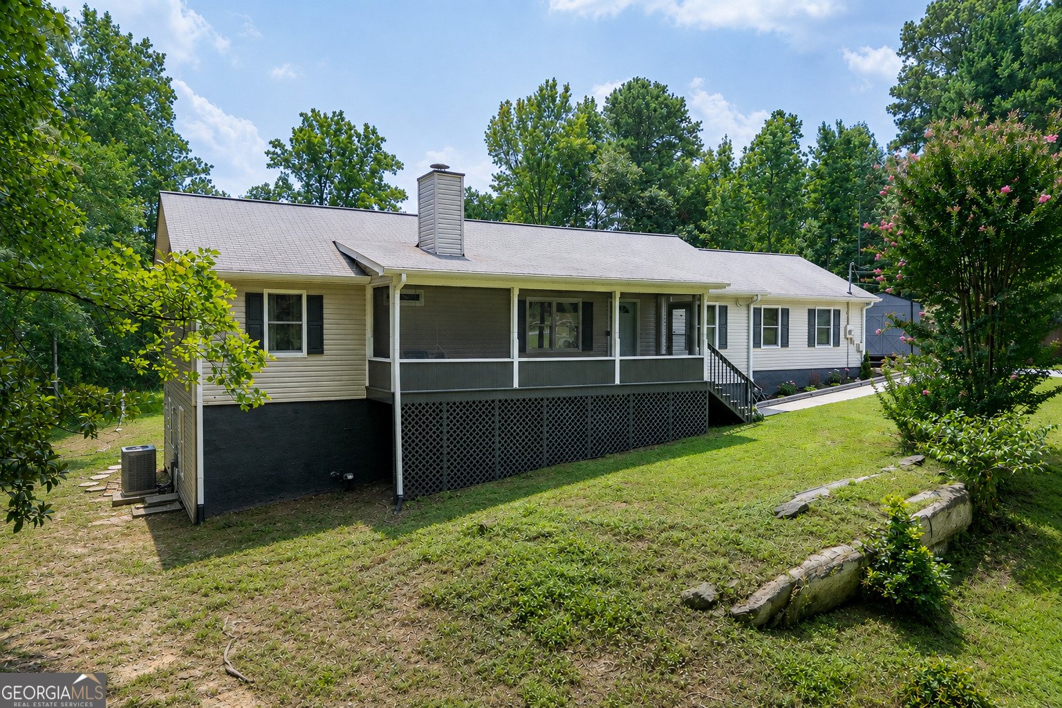
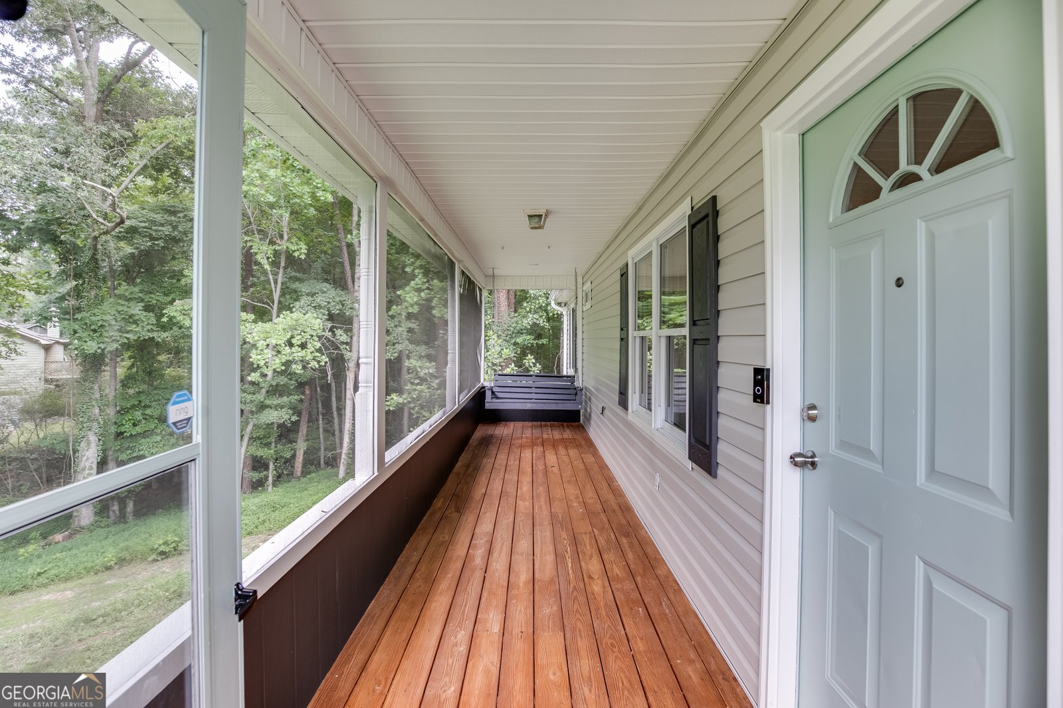
**Turn-Key Ranch with Finished Basement, Pool, Creek Views & No HOA!** Welcome home to this beautifully updated 4-bedroom, 2.5-bath ranch nestled on a private wooded lot overlooking a peaceful creek in the highly sought-after Seckinger School District. Offering the perfect blend of comfort, functionality, and outdoor living, this move-in ready home has space for everyone. Inside, you'll find an open and inviting layout featuring durable laminate flooring throughout the main living areas and bathrooms, granite countertops in the kitchen, stainless steel appliance, and main-level bathrooms, and energy-efficient attic insulation for year-round comfort. The former garage has been professionally enclosed to create a spacious fourth bedroom, while the primary suite has been enhanced with a large secondary walk-in closet and a versatile private office, fitness room, or flex space complete with its own exterior entrance and wheelchair-accessible access-ideal for a home business, meeting clients, or creating a private retreat. The partially finished basement includes a convenient half bath and offers endless possibilities as an entertainment space, guest suite, recreation room, or poolside hangout with easy access to the backyard. Step outside and enjoy your own backyard oasis featuring a large deck overlooking the sparkling pool, a screened front porch with a charming porch swing, and peaceful wooded views with a flowing creek. The recently painted exterior, added storage shed, crawl space with vapor barrier and commercial-grade dehumidifier, and oversized driveway capable of accommodating multiple vehicles, boats, or an RV make this home as practical as it is beautiful. Located in a quiet **No HOA** neighborhood, you'll enjoy the freedom to bring your toys, entertain with ease, and truly make the property your own. This is a rare opportunity to own a thoughtfully updated home with incredible flexibility, privacy, and outdoor living-all in a prime location.
Discover this inviting 4-bedroom, 2-bath home located in the well established community of Ivy Crest. Thoughtfully planned, the interior provides 2,752 square feet of finished living space with an open, livable feel from room to room. A bright, open kitchen offers generous workspace, storage, and a direct view into the main gathering spaces. A central family room and dining area provide a welcoming place to unwind, gather, and enjoy time together. Outside, the property offers approximately 0.99 acres, giving ample room to relax, play, or plan future outdoor projects. The property includes parking available for multiple vehicles, offering convenience for residents and guests. Ivy Crest offers a well established community setting in Buford with convenient access to local shopping, dining, and major routes. With only a few days on the market, this property is a must see for buyers watching the area. With an asking price of $439,000, this property represents an appealing opportunity in the current market.
Show more
3551 Ivy Crest Way - Map & Directions
view in Google Maps
Facts & features
School District Information
High School
Middle School
Elementary School
Additional Information about
Ivy Crest
Association
No
Community Features
Street Lights
Walk To Public Transit
Walk To Shopping
Additional Information about
3551 Ivy Crest Way
County
Neighborhood
Year Built
1995
Appliances
Dishwasher
Gas Water Heater
Microwave
Oven/Range (Combo)
Refrigerator
Stainless Steel Appliance(s)
Architectural Style
Ranch
Basement
Bath Finished
Crawl Space
Daylight
Exterior Entry
Finished
Partial
Construction Materials
Concrete
Vinyl Siding
Cooling
Ceiling Fan(s)
Central Air
Dining Room Features
Separate Room
Fireplace Features
Factory Built
Gas Log
Gas Starter
Living Room
Flooring
Carpet
Laminate
Vinyl
Heating
Central
Home Warranty
No
Interior Features
High Ceilings
Master On Main Level
Pulldown Attic Stairs
Rear Stairs
Separate Shower
Soaking Tub
Split Bedroom Plan
Walk-In Closet(s)
Kitchen Features
Breakfast Bar
Solid Surface Counters
Walk-in Pantry
Laundry Features
Common Area
Levels
One
Other Structures
Shed(s)
Patio and Porch Features
Deck
Patio
Porch
Screened
Selling Status
Resale
Roof
Composition
Rooms
Bonus Room
Game Room
Great Room
Media Room
Security Features
Smoke Detector(s)
Sewer Type
Public Sewer
Total Finished Area
2,752
Total Fire Places
1
Utilities
Cable Available
Electricity Available
High Speed Internet
Natural Gas Available
Phone Available
Sewer Connected
Underground Utilities
Water Available
Water Source
Public
Window Features
Double Pane Windows
Private Pool
Yes
Finished Basement
Yes
Master on the Main
Yes
Land Information
Lot Size
.5 to 1 Acre
Lot Features
Private
Lot Size Estimated
0.99
Fencing
Chain Link
Fenced
Other
Privacy
View
Seasonal View
Water Front Features
Creek
Garages and Parking Information
Parking Total
10
Parking Features
Kitchen Level
Tax Information
Taxes
$4,460
Tax Year
25
Tax ID Number
R7185 131
Show more
listed by real estate agent natoya mcclure and pend realty, llc