Back

2246 Bonnybrook Way

Atlanta, GA 30311

The Rains Team
call for more info
404-620-4571
Ask a Question
Send to a Friend
Schedule a Showing
Request More Info
More Homes In
Bonnybrook Estates
2748 Bonnybrook Drive, Atlanta
2716 Bonnybrook Drive, Atlanta
Smart Mortgage Options
Dalton Carter
Lender
Lic. 1566538
Office:
Direct: 678-425-4140
AP Mortgage
340 Jesse Jewell Parkway
Suite 500A
Gainesville, GA 30501
Apply for a Loan
For Sale
MLS Number 10875336
3 Bedrooms
2 Bathrooms
0 Half Baths
1,300 Square Feet *estimated
Summary of 2246 Bonnybrook Way
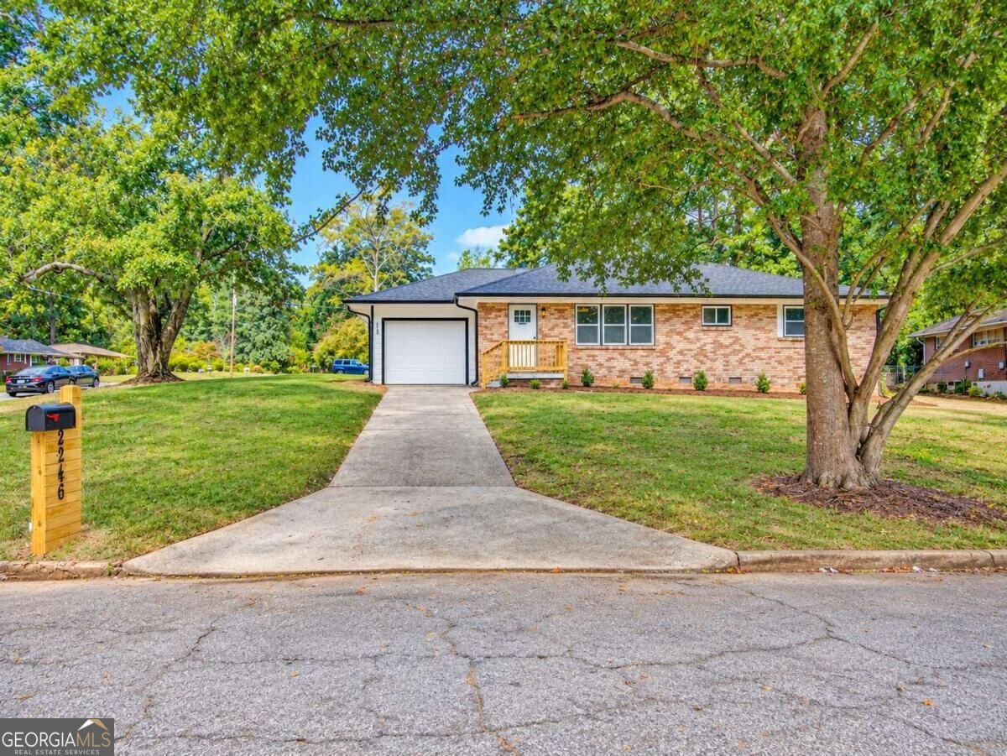
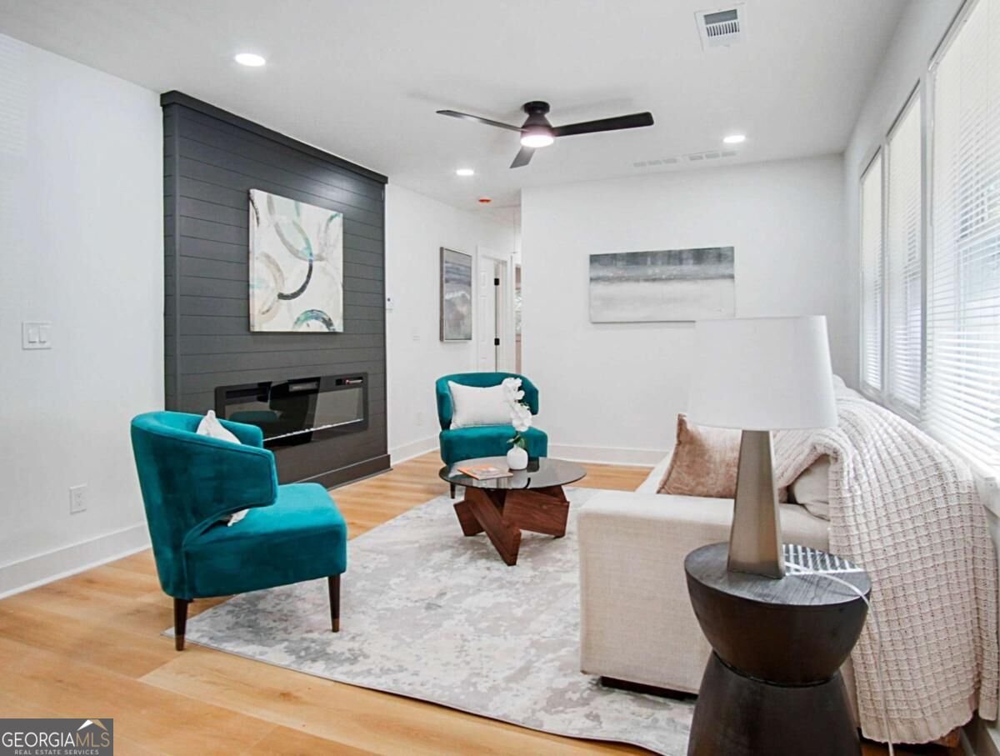
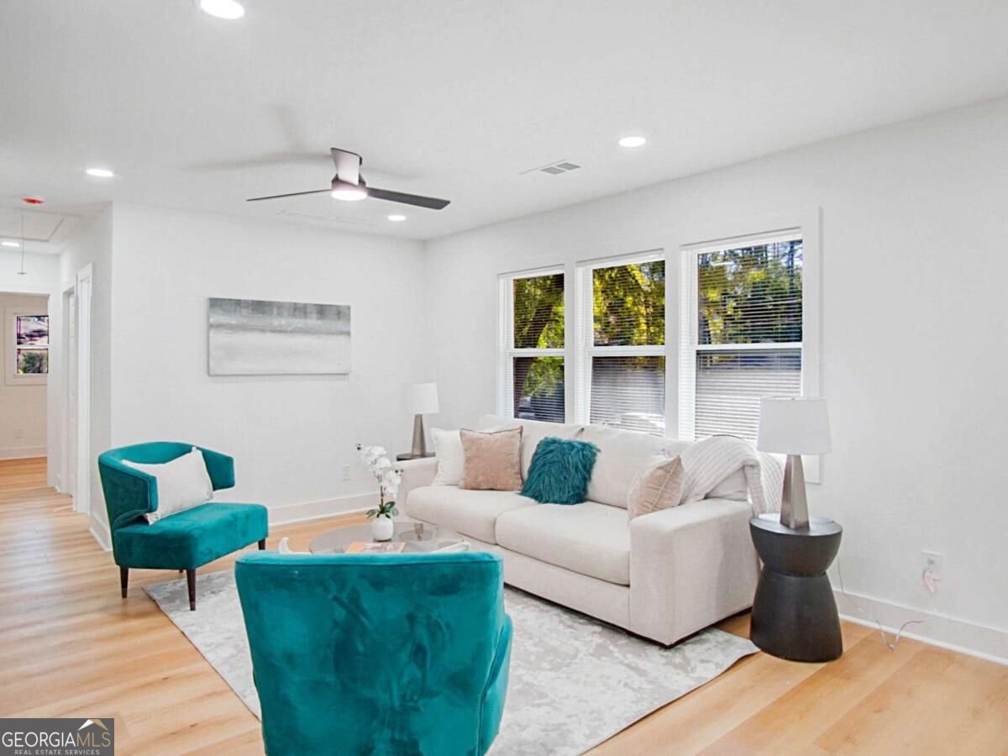
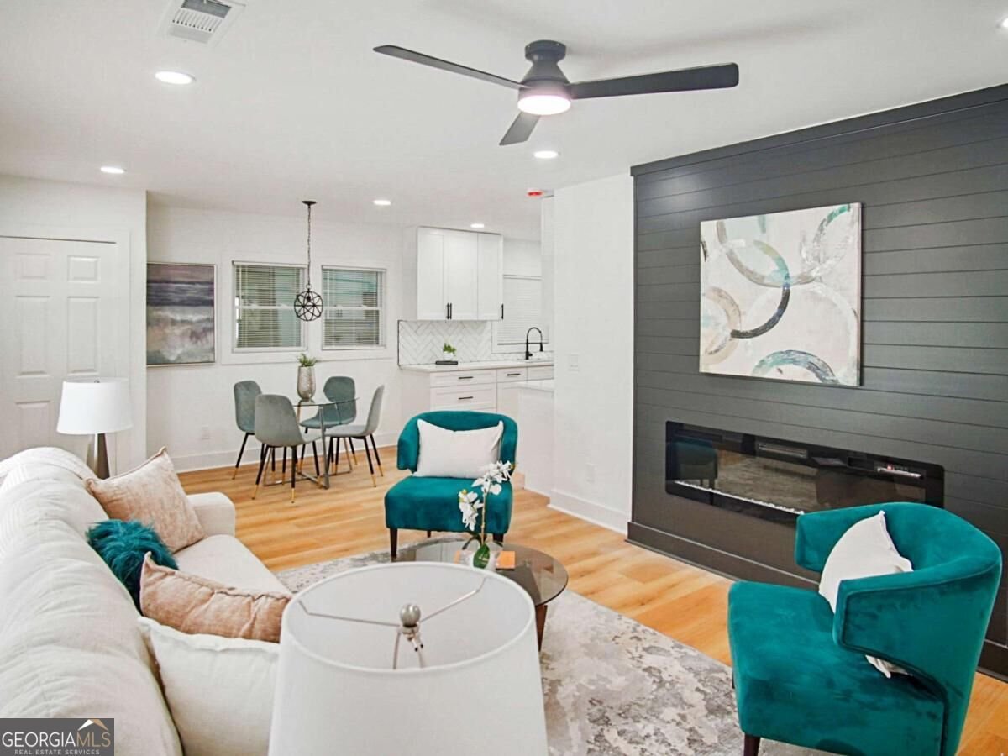
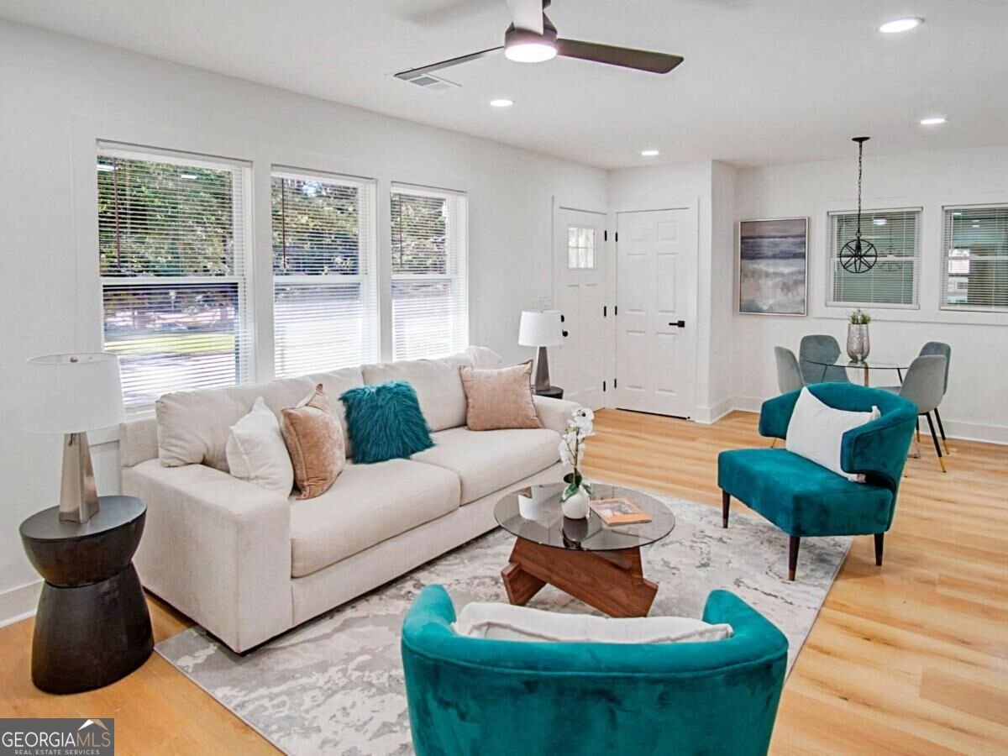
Experience modern luxury and exceptional craftsmanship in this beautifully renovated Southwest Atlanta residence, thoughtfully redesigned with upscale finishes and extensive upgrades throughout. This stunning, move-in-ready home features a modern floorplan, and all new HVAC system, electrical, plumbing, windows, driveway, water heater, stainless steel appliances, and gorgeous luxury vinyl flooring throughout. Step inside to discover a bright, open-concept floor plan featuring an inviting fireside living room that flows seamlessly into the dining area and beautifully appointed kitchen, complete with custom white shaker cabinetry, granite countertops, stainless steel appliances, and a charming breakfast area. The impressive primary suite offers a private retreat featuring its own fireplace, dual walk-in closets, and a luxurious spa-inspired bathroom with an oversized walk-in shower, rainfall showerhead, elegant tilework, and designer fixtures. Spacious secondary bedrooms feature walk-in closets, while beautifully updated bathrooms showcase contemporary finishes and stylish vanities. Outside, enjoy refreshed landscaping, attractive curb appeal, and a spacious backyard with a patio perfect for outdoor entertaining, dining, or relaxation. Ideally situated near East Point, this exceptional home offers convenient access to Downtown Atlanta, Hartsfield-Jackson International Airport, I-75, I-285, shopping, dining, parks, and popular attractions including the Atlanta BeltLine. Combining two fireplaces, extensive renovations, sophisticated finishes, and an outstanding location, this remarkable property delivers the perfect balance of luxury, comfort, and convenience. A truly turnkey opportunity!
Discover this inviting 3-bedroom, 2-bath home located in the well established community of Bonnybrook Estates. With 1,300 square feet of finished living space, this floor plan offers generous gathering spaces as well as comfortable private retreats. The kitchen functions as the heart of the home with ample counter space, storage, and a natural connection to the main living areas. Open concept living and dining spaces create a comfortable setting for gatherings of all kinds. The outdoor space includes approximately 0.264 acres, ideal for gardening, outdoor activities, or simply enjoying the seasons. With parking available for multiple vehicles, the home provides flexible options for families and visitors. Set within Bonnybrook Estates in Atlanta, this home is close to schools, shopping, dining, and area attractions. Just listed within the last few days, this home is already drawing attention. Currently offered at $287,000, this home delivers a strong combination of space, condition, and location.
▾ Show more
2246 Bonnybrook Way - Map & Directions
view in Google Maps
Facts & features
School District Information
High School
Middle School
Elementary School
Additional Information about
Bonnybrook Estates
Association
No
Community Features
Golf
Park
Playground
Pool
Street Lights
Tennis Court(s)
Walk To Public Transit
Walk To Schools
Walk To Shopping
Neighborhood Tennis
Yes
Neighborhood Golf
Yes
Neighborhood Pool
Yes
Additional Information about
2246 Bonnybrook Way
County
Neighborhood
Year Built
1960
Appliances
Dishwasher
Electric Water Heater
Ice Maker
Microwave
Oven/Range (Combo)
Refrigerator
Stainless Steel Appliance(s)
Architectural Style
Brick 4 Side
Ranch
Foundation
Crawl Space
Construction Materials
Brick
Cooling
Ceiling Fan(s)
Central Air
Dining Room Features
Dining Rm/Living Rm Combo
Fireplace Features
Living Room
Master Bedroom
Flooring
Hardwood
Vinyl
Heating
Central
Home Warranty
No
Interior Features
Master On Main Level
Tile Bath
Walk-In Closet(s)
Kitchen Features
Solid Surface Counters
Laundry Features
Laundry Closet
Levels
One
Financing Available
Cash
Conventional
FHA
VA Loan
Patio and Porch Features
Patio
Selling Status
Updated/Remodeled
Roof
Composition
Security Features
Smoke Detector(s)
Sewer Type
Public Sewer
Showing Info
Public Sewer
Total Finished Area
1,300
Total Fire Places
2
Utilities
Electricity Available
High Speed Internet
Sewer Connected
Water Available
Water Source
Public
Master on the Main
Yes
Land Information
Lot Size
Less than .5 Acres
Lot Features
Level
Lot Size Estimated
0.264
Garages and Parking Information
Parking Total
2
Parking Features
Garage
Tax Information
Taxes
$422
Tax Year
2025
Tax ID Number
14 021900040228
▾ Show more
listed by real estate agent rick wiley and coldwell banker realty