Back

2119 Gunstock Drive

Stone Mountain, GA 30087

The Rains Team
call for more info
404-620-4571
Ask a Question
Send to a Friend
Schedule a Showing
Request More Info
More Homes In
Smoke Rise
1761 Gate Drive, Stone Mountain
1612 Mountain Shadow Trail, Stone Mountain
2059 Mountain Creek Drive, Stone Mountain
Smart Mortgage Options
Dalton Carter
Lender
Lic. 1566538
Office:
Direct: 678-425-4140
AP Mortgage
340 Jesse Jewell Parkway
Suite 500A
Gainesville, GA 30501
Apply for a Loan
For Sale
MLS Number 10875736
5 Bedrooms
3 Bathrooms
2 Half Baths
5,324 Square Feet *estimated
Summary of 2119 Gunstock Drive
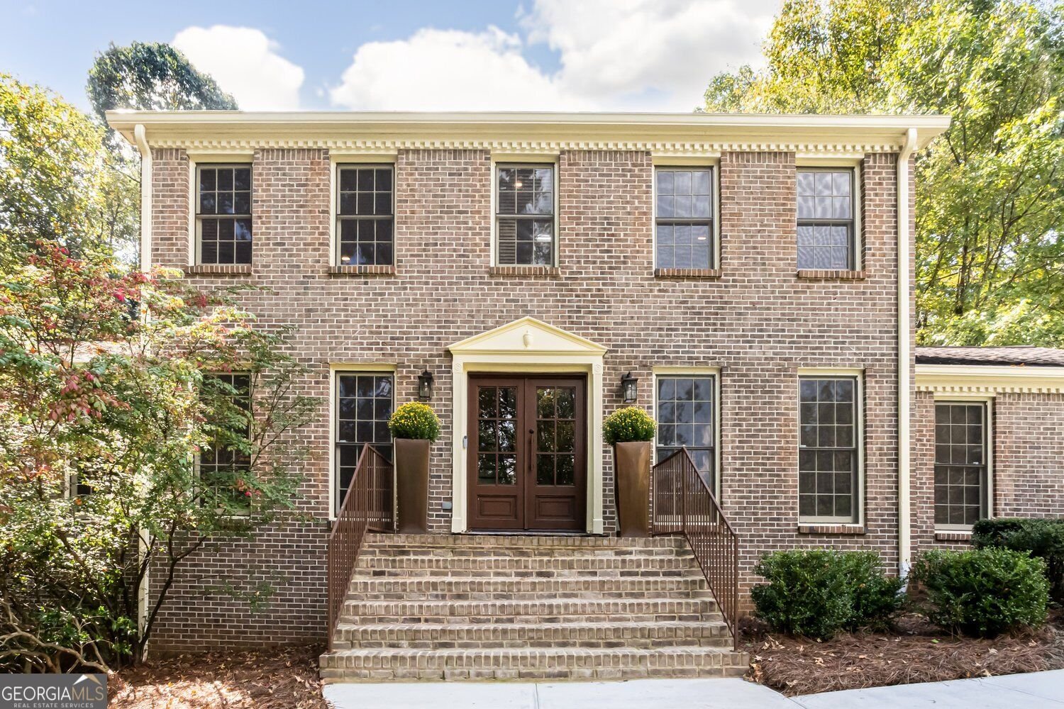
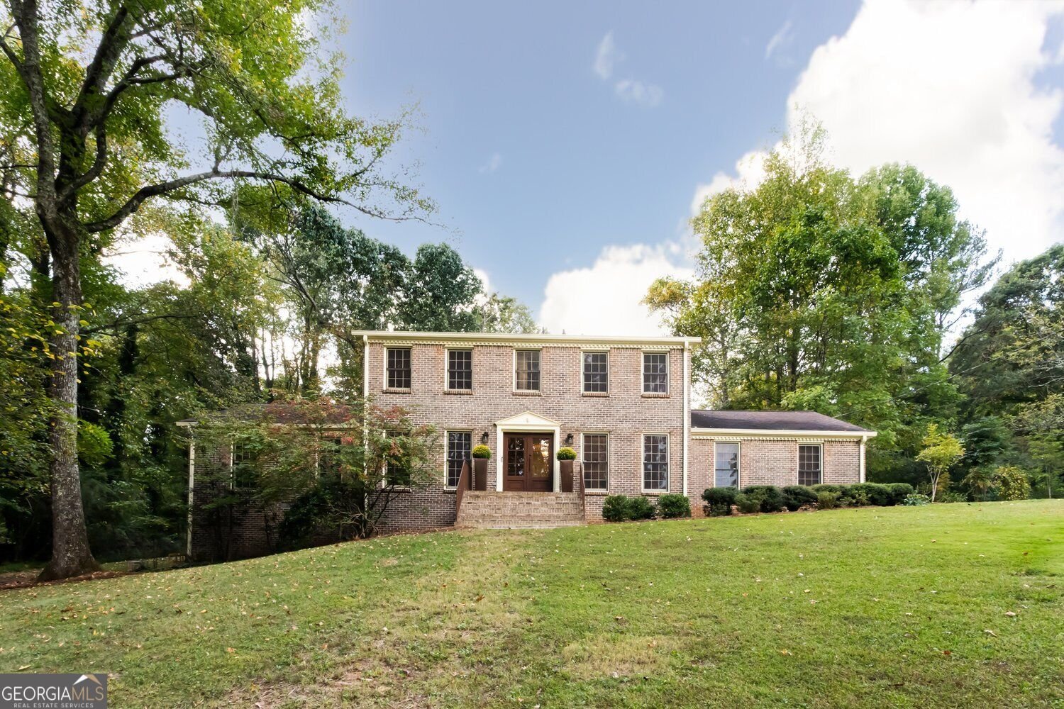
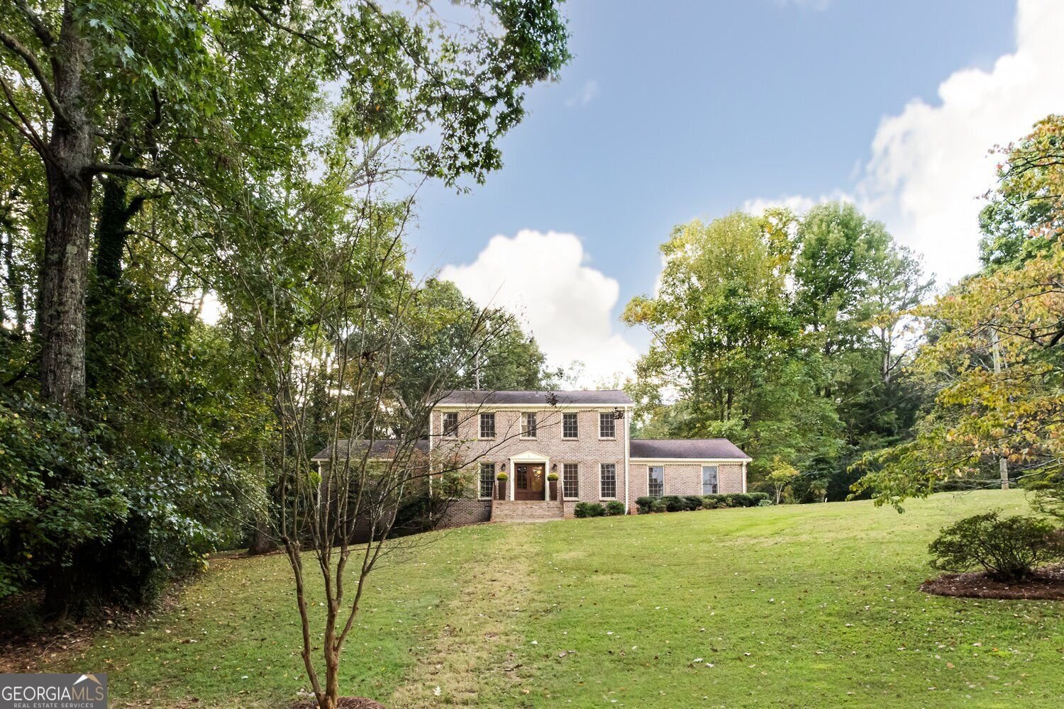
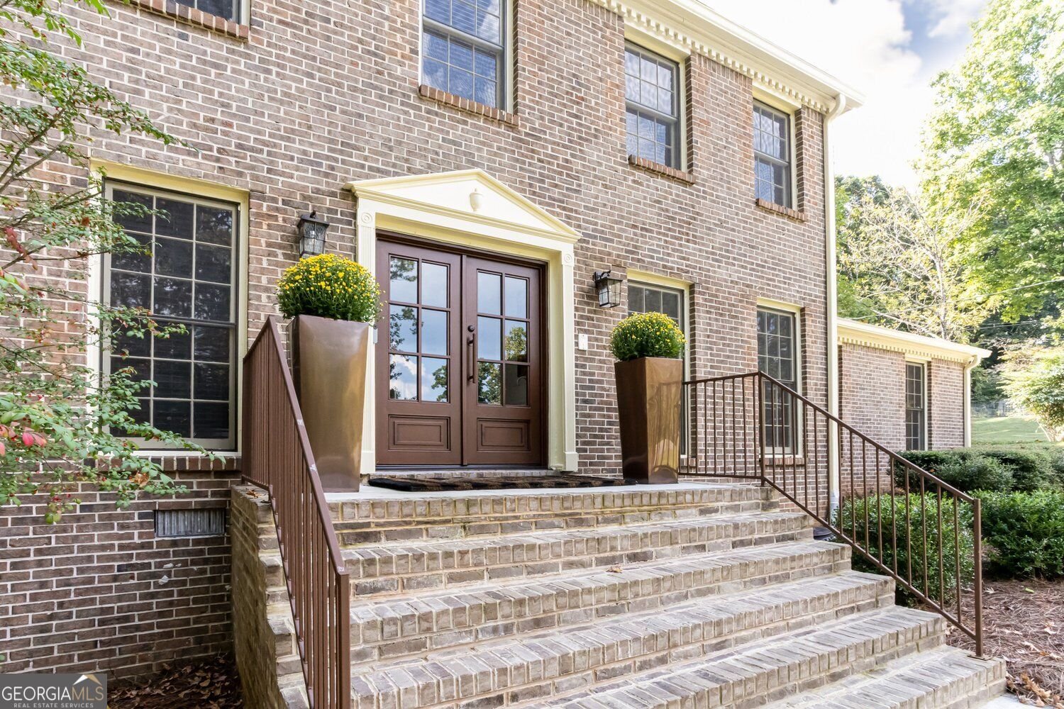
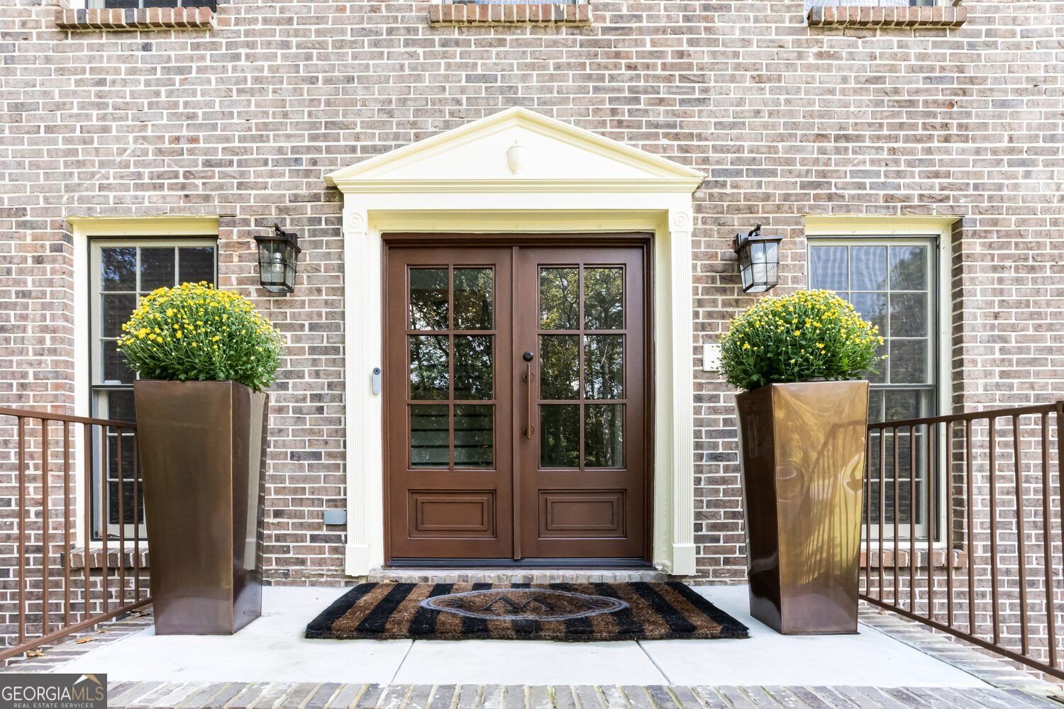
Renovated four-sided brick home located in the sought-after Smoke Rise Community; just in time for the holidays! State-of-the-Art renovations will have your head spinning just trying to take it all in. Custom Iron doors, newly purchased and installed by Mississippi Iron works are present here! There are three new double doors. Read that again, 3 newly installed Iron doors made in America! The main level of this home features a dining room, living room, family room and a bonus room. The redesigned kitchen has a scullery room, perfect for keeping the kitchen tidy at all times. This home has two primary suites; the first one, located on the main floor. The bathroom highlights everything you could dream of, including your own private laundry area! This suite has its own sitting room slightly off from the bedroom; however, still a very private part of the bedroom. The upper level of this amazing home spotlights four additional bedrooms. All of the bedrooms are spacious, providing spectacular views of the community! Two of the bedrooms are directly connected to full bathrooms. One of these two bedrooms has its own private bathroom; this is the second primary bedroom on the upper level. Original hardwood flooring is displayed on the first and the second floor. This home sits on a finished basement with a half bathroom and a workshop/Hobby room. Come, feel the peaceful energy that flows throughout this well-built home. Three minutes from HWY 78; convenient location to downtown ATL the Airport and many more desired locations.
Welcome to this beautifully maintained 5-bedroom, 3-bath home in the sought after Smoke Rise community of Stone Mountain. Thoughtfully planned, the interior provides 5,324 square feet of finished living space with an open, livable feel from room to room. The kitchen was planned for both everyday meals and special occasions, with plenty of room to cook, serve, and connect. Open concept living and dining spaces create a comfortable setting for gatherings of all kinds. Outside, the property offers approximately 1.03 acres, giving ample room to relax, play, or plan future outdoor projects. With parking available for multiple vehicles, the home provides flexible options for families and visitors. Residents of Smoke Rise enjoy a blend of neighborhood charm and easy access to everyday conveniences. Recently listed and already on many buyers radar, this home is a fresh opportunity. At $799,999, this home is well positioned for buyers seeking value in Stone Mountain.
▾ Show more
2119 Gunstock Drive - Map & Directions
view in Google Maps
Facts & features
School District Information
High School
Middle School
Elementary School
Additional Information about
Smoke Rise
Association
No
Community Features
Golf
Pool
Tennis Court(s)
Neighborhood Tennis
Yes
Neighborhood Golf
Yes
Neighborhood Pool
Yes
Additional Information about
2119 Gunstock Drive
County
Neighborhood
Year Built
1972
Appliances
Double Oven
Dishwasher
Microwave
Refrigerator
Washer
Dryer
Architectural Style
Traditional
Basement
Partial
Construction Materials
Brick
Cooling
Central Air
Dining Room Features
Seats 12+
Fireplace Features
Family Room
Flooring
Hardwood
Heating
Forced Air
Home Warranty
No
Interior Features
Beamed Ceilings
Bookcases
Laundry Features
Laundry Closet,In Mud Room
Levels
Two
Financing Available
Cash
Conventional
FHA
VA Loan
Other Structures
Shed(s)
Patio and Porch Features
Patio
Selling Status
Resale
Roof
Composition
Rooms
Bonus Room
Family Room
Laundry
Sewer Type
Septic Tank
Total Finished Area
5,324
Total Fire Places
1
Utilities
Cable Available
Electricity Available
Natural Gas Available
Phone Available
Sewer Available
Underground Utilities
Water Available
Water Source
Public
Window Features
Double Pane Windows
Land Information
Lot Size
1 to 2 Acres
Lot Features
Corner Lot
Level
Lot Size Estimated
1.03
Garages and Parking Information
Parking Total
6
Parking Features
Attached
Tax Information
Taxes
$1,748
Tax Year
2025
Tax ID Number
18-180-01-039
▾ Show more
listed by real estate agent grace m. fair and harry norman realtors