Back

4538 Idlewood Park

Lithonia, GA 30038

The Rains Team
call for more info
404-620-4571
Ask a Question
Send to a Friend
Schedule a Showing
Request More Info
More Homes In
Idlewood Crossing
6196 Idlewood Circle, Lithonia
4716 Idlewood Gate, Lithonia
4424 Idlewood Park, Lithonia
Smart Mortgage Options
Dalton Carter
Lender
Lic. 1566538
Office:
Direct: 678-425-4140
AP Mortgage
340 Jesse Jewell Parkway
Suite 500A
Gainesville, GA 30501
Apply for a Loan
For Sale
MLS Number 10838863
4 Bedrooms
2 Bathrooms
1 Half Baths
1,980 Square Feet *estimated
Summary of 4538 Idlewood Park
Tenant Lease ends 12 / 2026 Pays $2k per month Buy and Collect Rent or Move In January 2027 Set appoIntment for walk thru Do not Disturb TENANT- Thanks
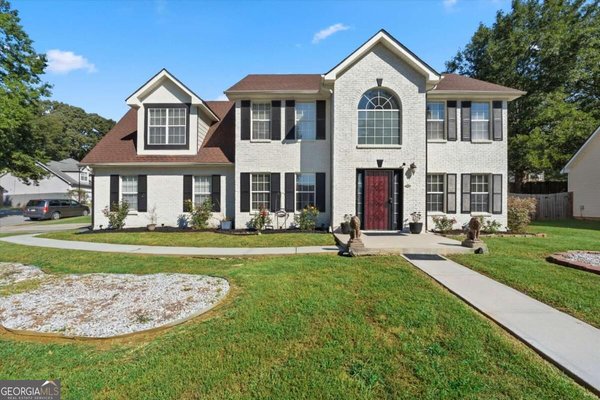
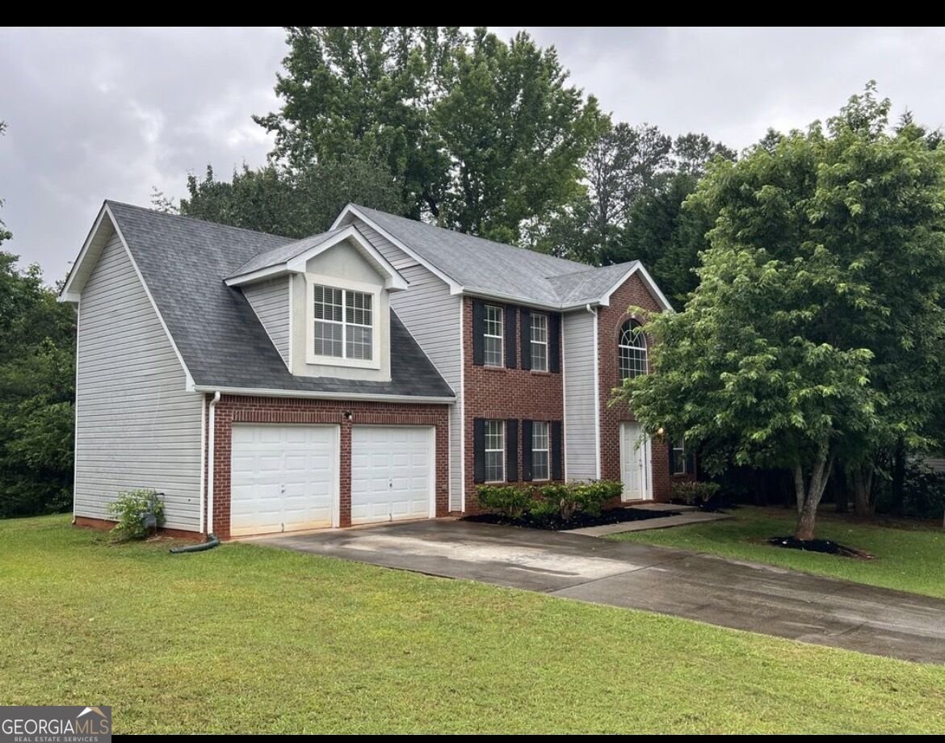
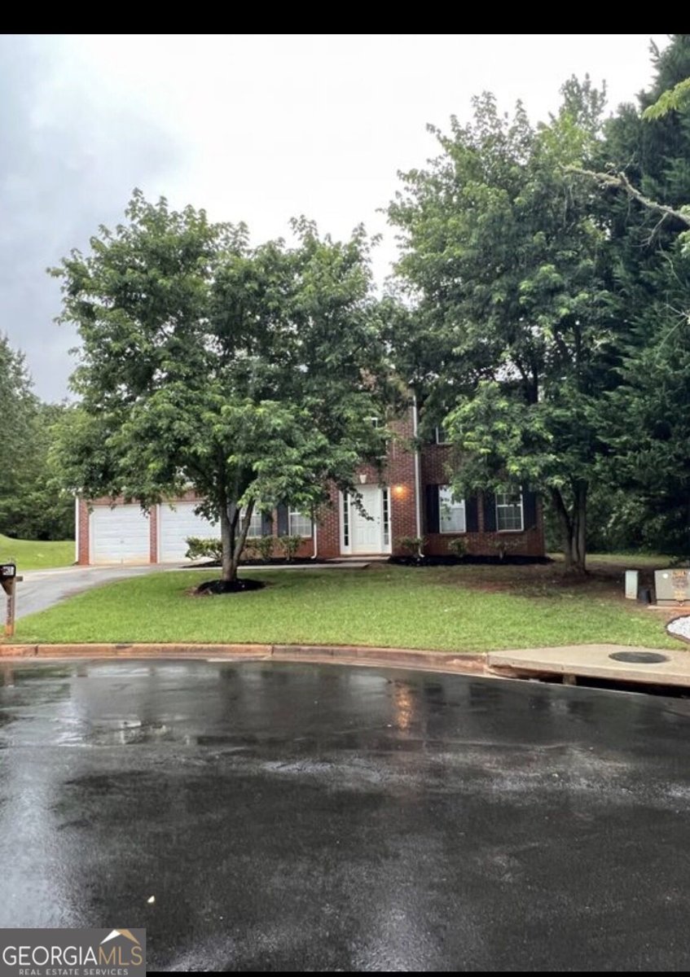
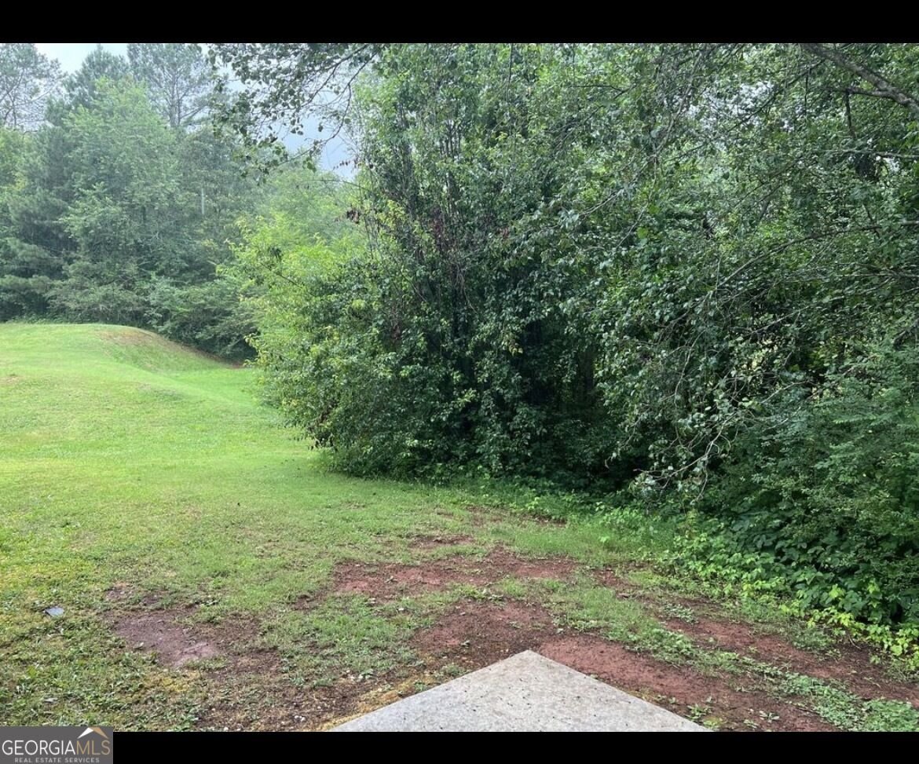
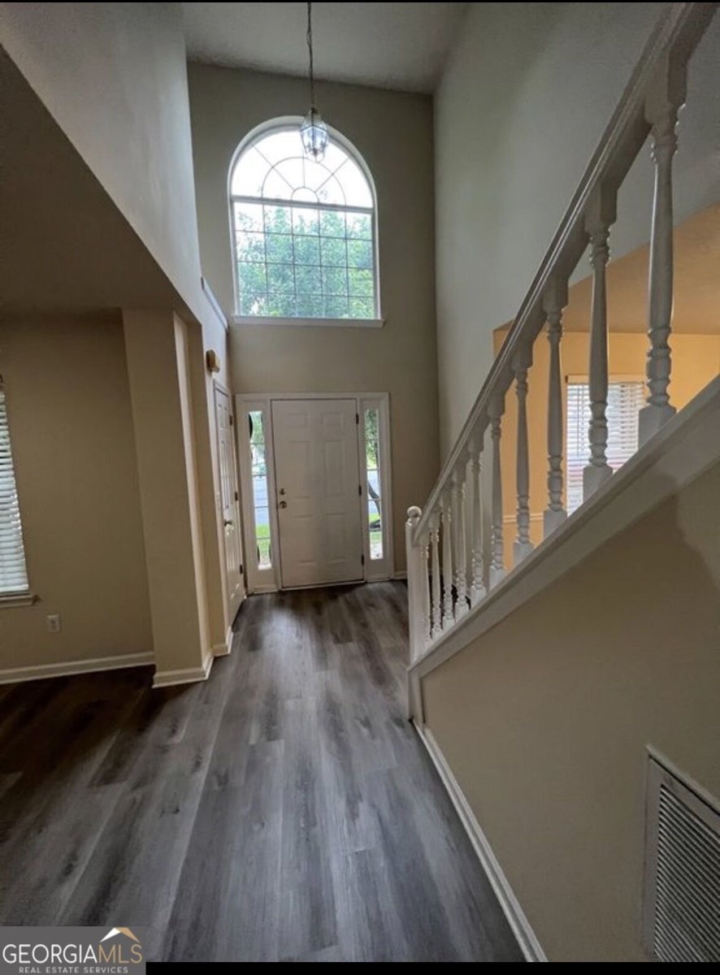
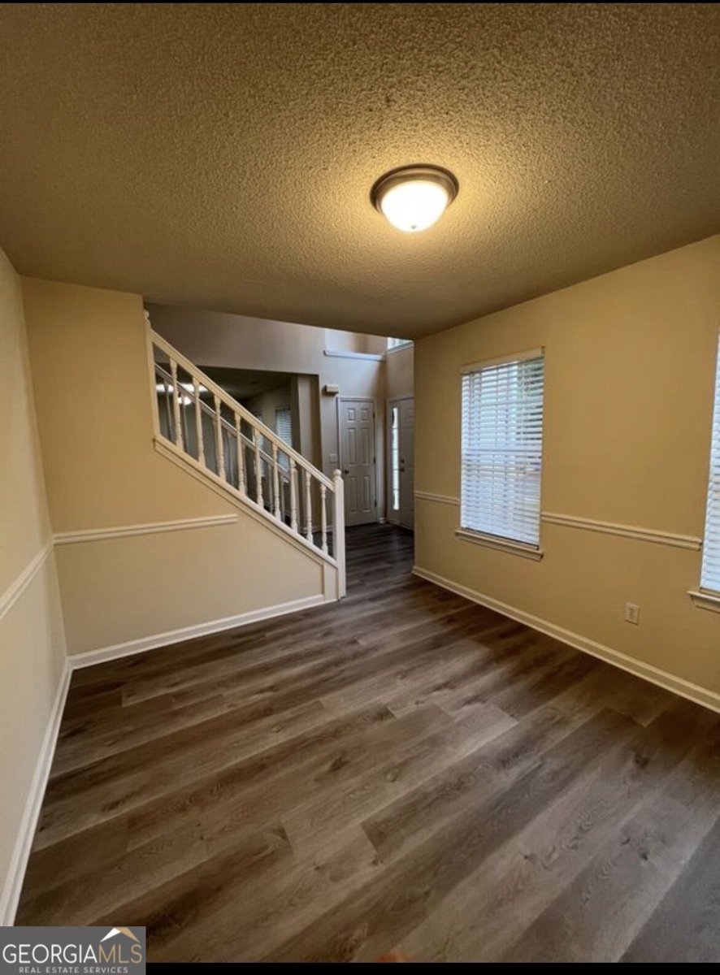
Welcome home to this spacious 4-bed, 2-bath residence nestled in Idlewood Crossing in Lithonia, GA. Inside, the home offers 1,980 square feet of finished living space, giving plenty of room for everyday living and easy entertaining. The kitchen was planned for both everyday meals and special occasions, with plenty of room to cook, serve, and connect. Open concept living and dining spaces create a comfortable setting for gatherings of all kinds. The outdoor space includes approximately 0.25 acres, ideal for gardening, outdoor activities, or simply enjoying the seasons. With parking available for multiple vehicles, the home provides flexible options for families and visitors. Set within Idlewood Crossing in Lithonia, this home is close to schools, shopping, dining, and area attractions. Just listed within the last few days, this home is already drawing attention. With an asking price of $270,000, this property represents an appealing opportunity in the current market.
Show more
4538 Idlewood Park - Map & Directions
view in Google Maps
Facts & features
School District Information
Middle School
Elementary School
Additional Information about
Idlewood Crossing
Association
Yes
Association Fee Includes
Management Fee
None
Community Features
Sidewalks
Additional Information about
4538 Idlewood Park
County
Neighborhood
Year Built
2001
Appliances
Convection Oven
Cooktop
Gas Water Heater
Oven/Range (Combo)
Refrigerator
Architectural Style
Traditional
Foundation
Slab
Construction Materials
Aluminum Siding
Brick
Vinyl Siding
Cooling
Electric
Dining Room Features
L Shaped
Fireplace Features
Gas Starter
Flooring
Carpet
Hardwood
Heating
Central
Home Warranty
No
Interior Features
Separate Shower
Kitchen Features
Breakfast Area
Laundry Features
Upper Level
Levels
Two
Financing Available
1031 Exchange
Cash
Conventional
Credit Report Required
FHA
Other Structures
Garage(s)
Selling Status
Resale
Roof
Composition
Rooms
Laundry
Sewer Type
Public Sewer
Total Finished Area
1,980
Total Fire Places
1
Utilities
Electricity Available
Natural Gas Available
Water Source
Public
Window Features
Double Pane Windows
Land Information
Lot Size
Less than .5 Acres
Lot Features
Open Lot
Lot Size Estimated
0.25
Fencing
Back Yard
Front Yard
Privacy
Garages and Parking Information
Parking Total
2
Parking Features
Attached
Garage
Tax Information
Taxes
$4,595
Tax Year
2025
Tax ID Number
11 251 01 252
Show more
listed by real estate agent linden van rossum and citizens international realty