Back

1176 Michael Lane

Decatur, GA 30033

The Rains Team
call for more info
404-620-4571
Ask a Question
Send to a Friend
Schedule a Showing
Request More Info
More Homes In
Valley Brook Estates
3085 Piper Drive, Decatur
3029 Flamingo Drive, Decatur
3045 Lindon Lane, Decatur
Smart Mortgage Options
Dalton Carter
Lender
Lic. 1566538
Office:
Direct: 678-425-4140
AP Mortgage
340 Jesse Jewell Parkway
Suite 500A
Gainesville, GA 30501
Apply for a Loan
For Sale
MLS Number 10874928
4 Bedrooms
3 Bathrooms
0 Half Baths
3,456 Square Feet *estimated
Summary of 1176 Michael Lane
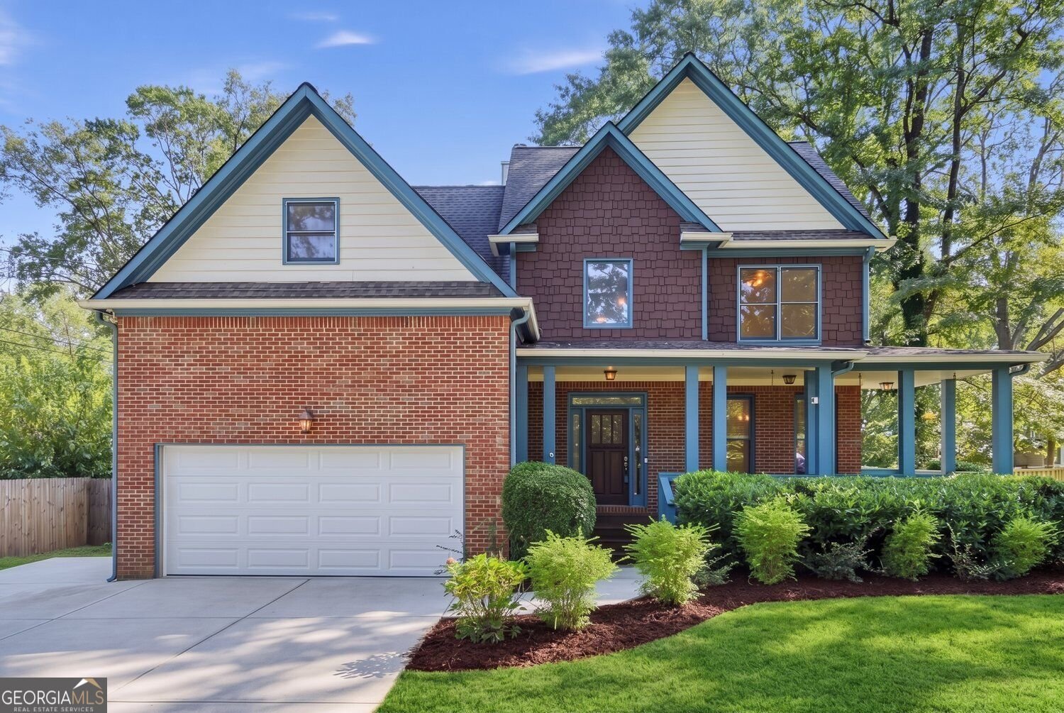
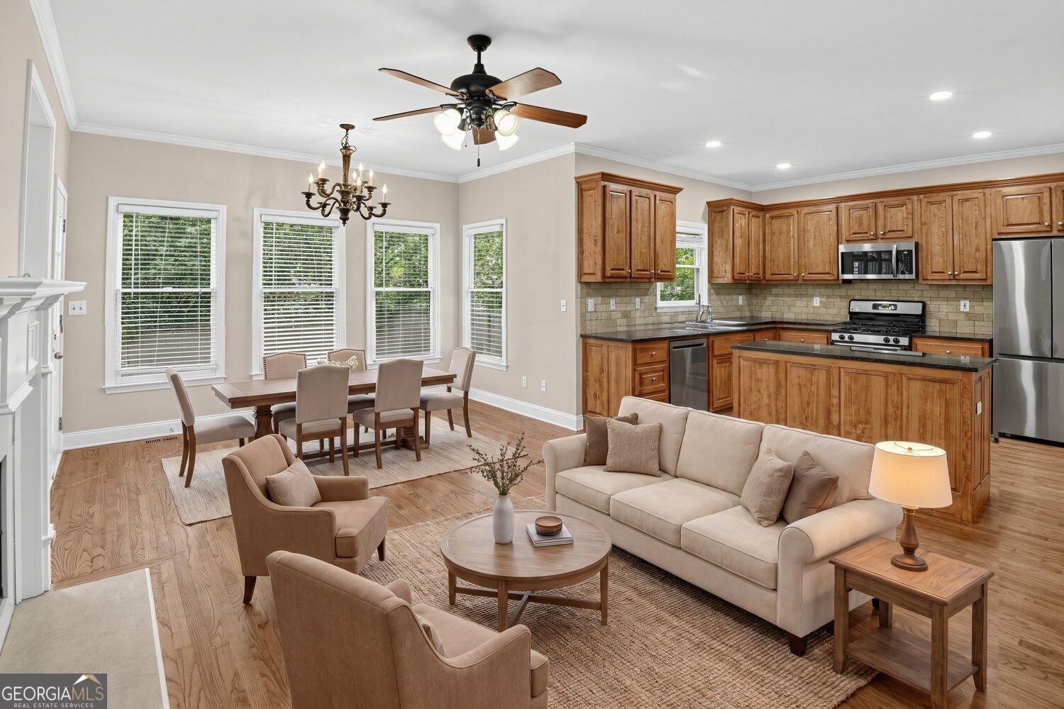
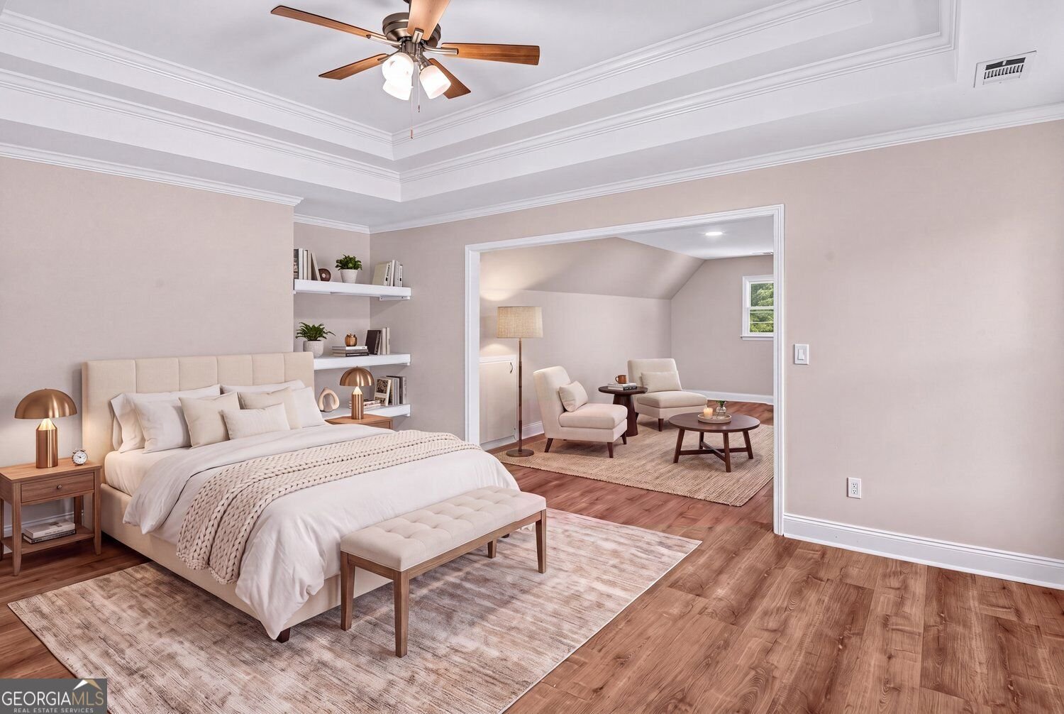
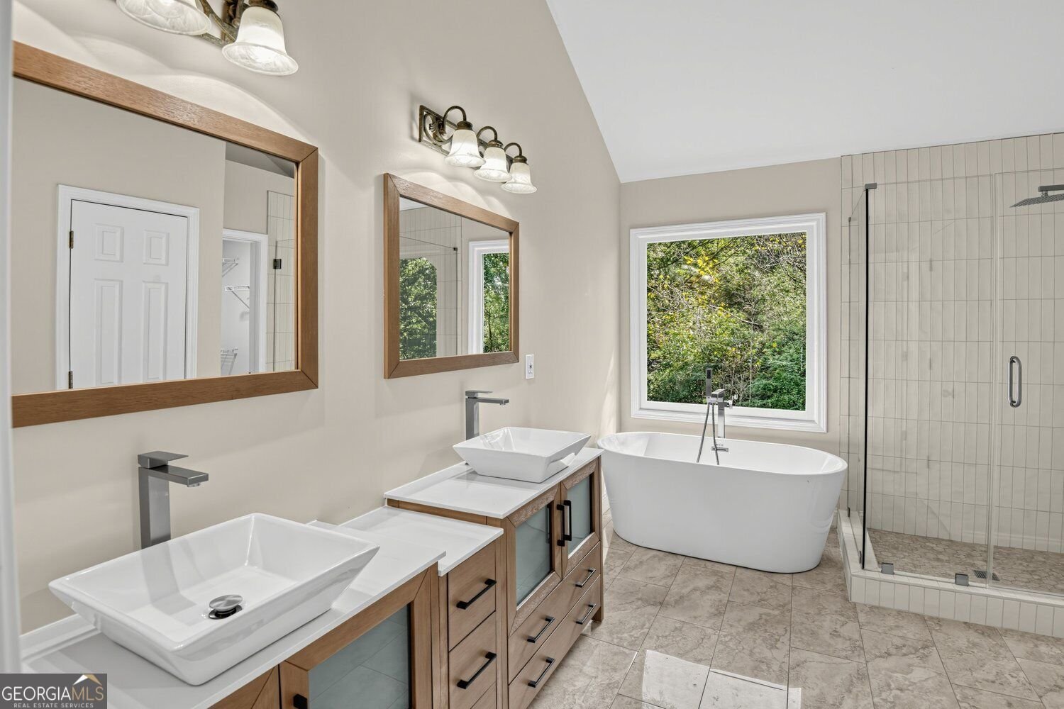
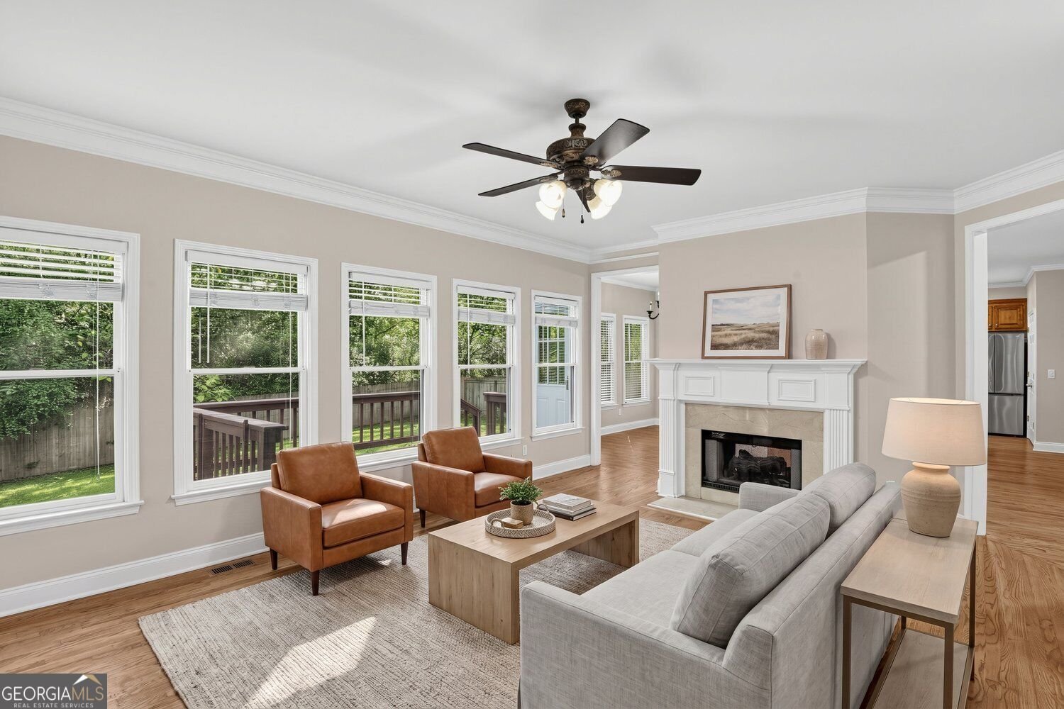
The newest home on the street, with the room to prove it. Built in 2003 in a neighborhood of mid-century houses, this 4-bedroom, 3-bath craftsman offers 3,456 square feet above grade, all four bedrooms upstairs, and Druid Hills school zoning. The main floor has newly refinished hardwood, and fresh paint runs throughout. The two-story foyer opens to a separate dining room and a living room with a breakfast area, open to the kitchen. A double-sided fireplace joins the living room to an oversized family room, and a full bath on the main floor sits next to the laundry room. Upstairs, the primary suite has a sitting room and a renovated bath with a freestanding tub, glass shower and double vanity, and the hall bath also has a double vanity. The garage has been restored for parking. The big-ticket items are done: heat pumps about six years old with gas backup, a roof about ten years old, and upsized six-inch gutters with guards. Out back, a deck overlooks a fenced, level yard with a large shed. Minutes from Decatur Square, Emory, the CDC and I-285, and down the street from Lindmoor Woods Swim & Tennis. Some photos are virtually staged.
Welcome home to this spacious 4-bed, 3-bath residence nestled in Valley Brook Estates in Decatur, GA. Thoughtfully planned, the interior provides 3,456 square feet of finished living space with an open, livable feel from room to room. A bright, open kitchen offers generous workspace, storage, and a direct view into the main gathering spaces. The main living areas are filled with natural light and provide an easy flow for hosting friends or enjoying quiet evenings at home. The outdoor space includes approximately 0.25 acres, ideal for gardening, outdoor activities, or simply enjoying the seasons. Practical parking available makes everyday living easier for households with multiple vehicles. Residents of Valley Brook Estates enjoy a blend of neighborhood charm and easy access to everyday conveniences. With only a few days on the market, this property is a must see for buyers watching the area. Currently offered at $699,900, this home delivers a strong combination of space, condition, and location.
▾ Show more
1176 Michael Lane - Map & Directions
view in Google Maps
Facts & features
School District Information
High School
Middle School
Elementary School
Additional Information about
Valley Brook Estates
Association
No
Community Features
Street Lights
Additional Information about
1176 Michael Lane
County
Neighborhood
Year Built
2003
Appliances
Dishwasher
Gas Water Heater
Microwave
Refrigerator
Architectural Style
Traditional
Craftsman
Foundation
Crawl Space
Construction Materials
Brick
Cooling
Central Air
Heat Pump
Zoned
Fireplace Features
Family Room
Flooring
Hardwood
Vinyl
Heating
Forced Air
Heat Pump
Natural Gas
Zoned
Home Warranty
No
Interior Features
Double Vanity
Walk-In Closet(s)
Kitchen Features
Breakfast Room
Kitchen Island
Laundry Features
In Hall
Levels
Two
Financing Available
Cash
Conventional
FHA
VA Loan
Other Structures
Shed(s)
Patio and Porch Features
Deck
Selling Status
Resale
Roof
Composition
Rooms
Family Room
Laundry
Security Features
Carbon Monoxide Detector(s)
Smoke Detector(s)
Sewer Type
Public Sewer
Showing Info
Public Sewer
Total Finished Area
3,456
Total Fire Places
1
Utilities
Cable Available
Electricity Available
Natural Gas Available
Sewer Available
Water Available
Water Source
Public
Window Features
Double Pane Windows
Window Treatments
Land Information
Lot Size
Less than .5 Acres
Lot Features
Level
Lot Size Estimated
0.25
Fencing
Back Yard
Garages and Parking Information
Parking Features
Garage
Attached
Tax Information
Taxes
$4,106
Tax Year
2025
Tax ID Number
18-116-07-021
▾ Show more
listed by real estate agent alex veit and first united realty, inc.