Back

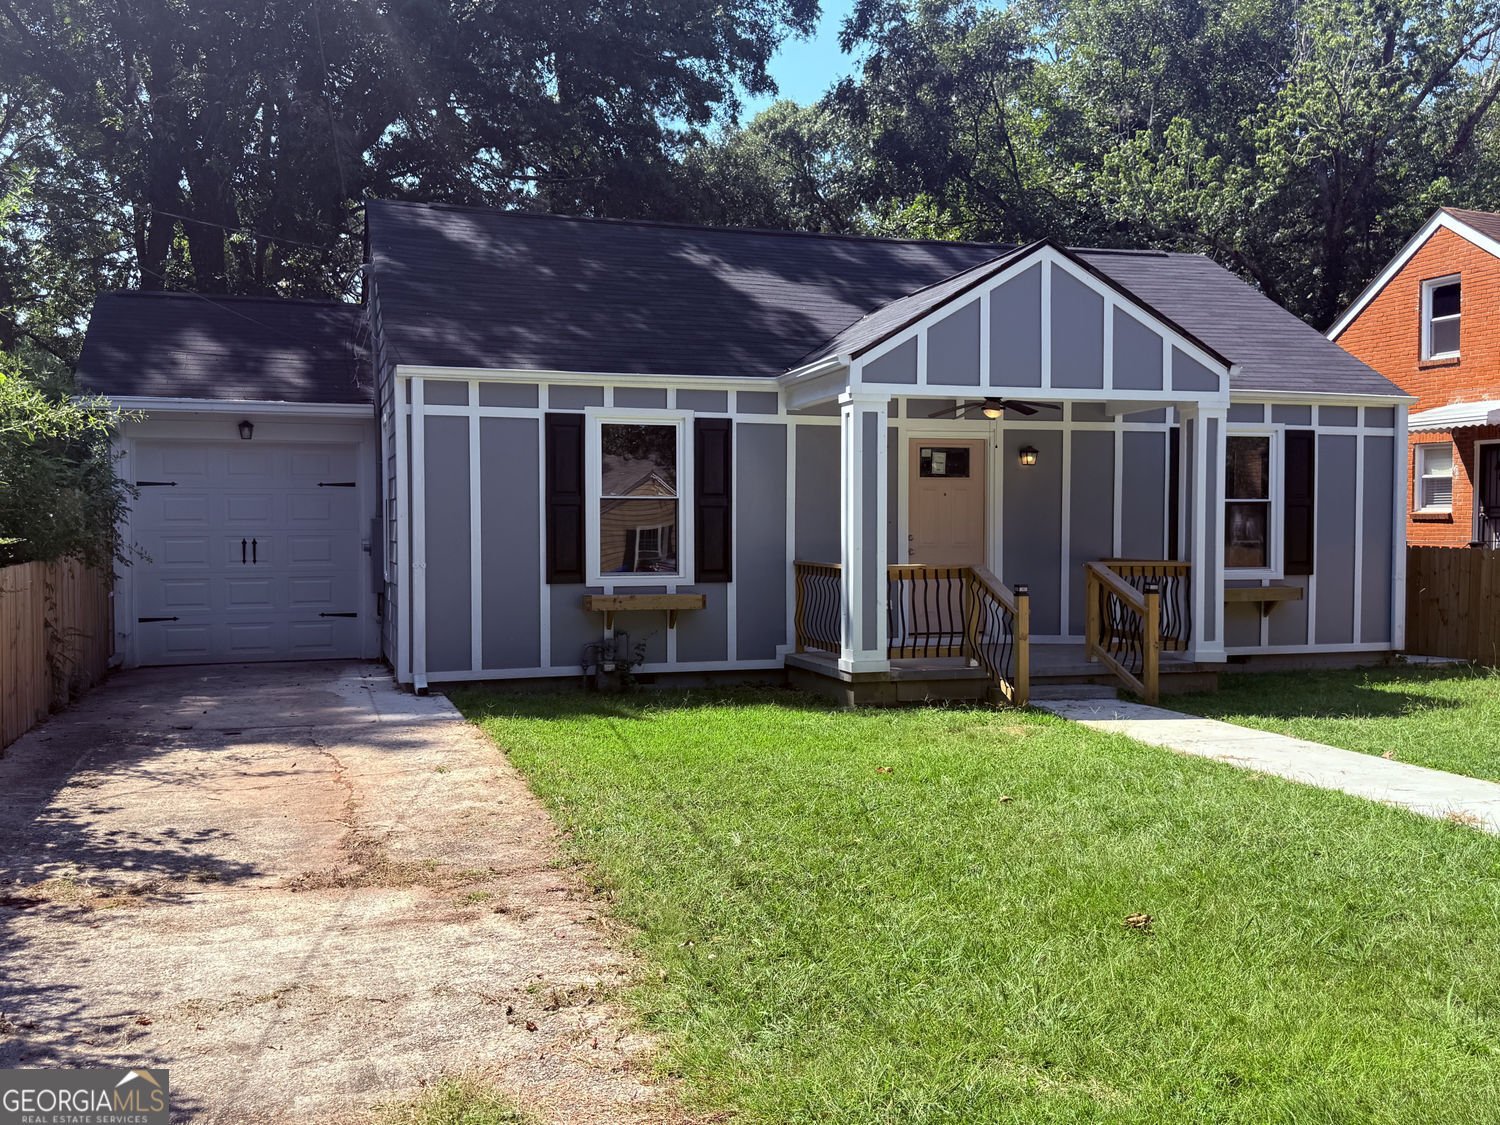
2447 Crestview Avenue

Decatur, GA 30032

The Rains Team
call for more info
404-620-4571
Ask a Question
Send to a Friend
Schedule a Showing
Request More Info
More Homes In
East Lake
2477 Mcafee Road, Decatur
2485 Tilson Road, Decatur
2728 Mcafee Road, Decatur
Smart Mortgage Options
Dalton Carter
Lender
Lic. 1566538
Office:
Direct: 678-425-4140
AP Mortgage
340 Jesse Jewell Parkway
Suite 500A
Gainesville, GA 30501
Apply for a Loan
For Sale
MLS Number 10841103
2 Bedrooms
1 Bathrooms
1 Half Baths
864 Square Feet *estimated
Summary of 2447 Crestview Avenue
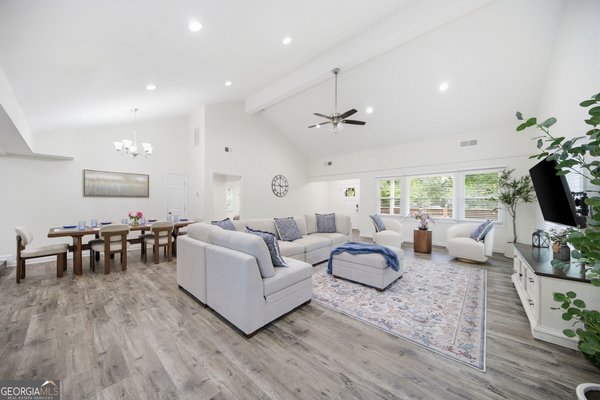
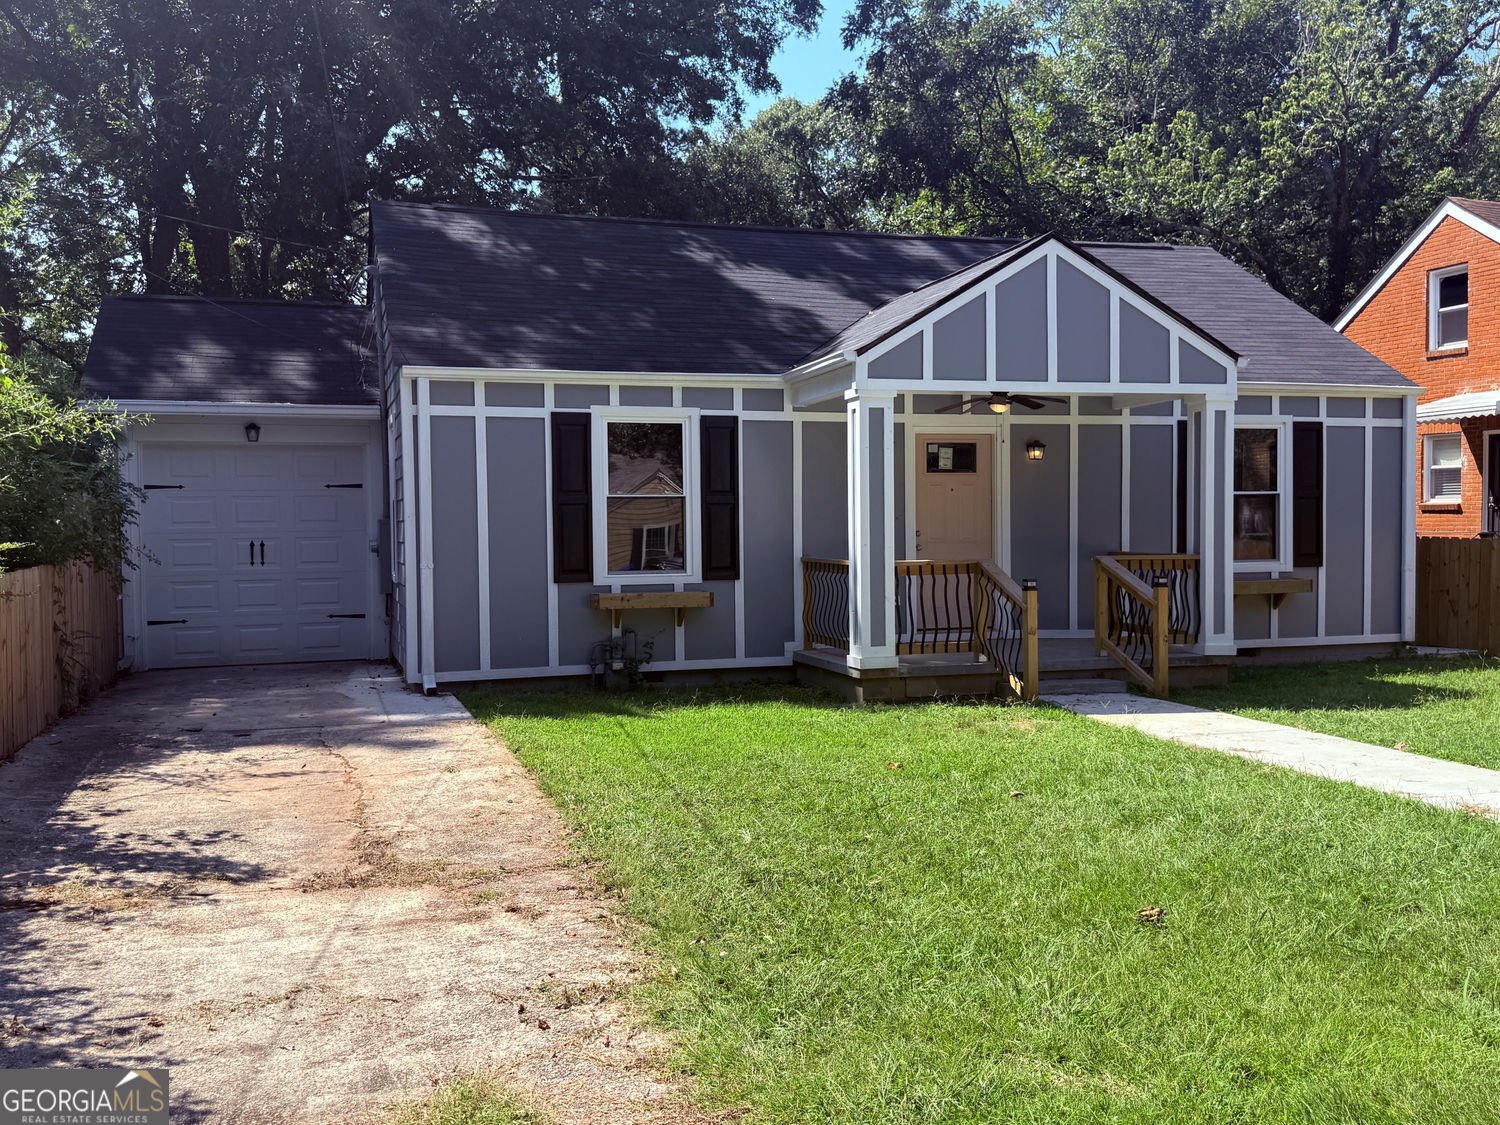
COMING SOON!! MUST SEE what this home offers!! Outdoor kitchen and backyard entertainment space. 2 bedrooms, 1 full bath, 1 half bath, and 1 car garage!
Welcome home to this spacious 2-bed, 1-bath residence nestled in East Lake in Decatur, GA. Inside, the home offers 864 square feet of finished living space, giving plenty of room for everyday living and easy entertaining. The kitchen functions as the heart of the home with ample counter space, storage, and a natural connection to the main living areas. A central family room and dining area provide a welcoming place to unwind, gather, and enjoy time together. Step outside to approximately 0.17 acres, creating a comfortable setting for outdoor living and weekend gatherings. The property includes parking available for multiple vehicles, offering convenience for residents and guests. Residents of East Lake enjoy a blend of neighborhood charm and easy access to everyday conveniences. At $289,900, this home is well positioned for buyers seeking value in Decatur.
Show more
2447 Crestview Avenue - Map & Directions
view in Google Maps
Facts & features
School District Information
High School
Middle School
Elementary School
Additional Information about
East Lake
Association
No
Community Features
Golf
Neighborhood Golf
Yes
Additional Information about
2447 Crestview Avenue
County
Neighborhood
Year Built
1946
Appliances
Dishwasher
Refrigerator
Electric Water Heater
Architectural Style
A-frame
Foundation
Crawl Space
Construction Materials
Concrete
Cooling
Central Air
Exterior Features
Gas Grill
Fireplace Features
Living Room
Flooring
Tile
Hardwood
Heating
Central
Home Warranty
No
Interior Features
Master On Main Level
Laundry Features
In Kitchen
Levels
One
Financing Available
1031 Exchange
Cash
Conventional
FHA
VA Loan
Other Structures
Garage(s),Outdoor Kitchen
Patio and Porch Features
Patio
Selling Status
Fixer
Roof
Composition
Rooms
Laundry
Security Features
Smoke Detector(s)
Sewer Type
Public Sewer
Total Finished Area
864
Total Fire Places
1
Utilities
Cable Available
Water Source
Public
Window Features
Double Pane Windows
Master on the Main
Yes
Land Information
Lot Size
Less than .5 Acres
Lot Features
City Lot
Level
Lot Size Estimated
0.17
Fencing
Back Yard
View
City
Garages and Parking Information
Parking Total
3
Parking Features
Off Street
Garage
Tax Information
Taxes
$776
Tax Year
2025
Tax ID Number
15-170-03-009
Show more
listed by real estate agent will fassinger and 1 percent lists peach state