Back

1760 Highlands View

Smyrna, GA 30082

The Rains Team
call for more info
404-620-4571
Ask a Question
Send to a Friend
Schedule a Showing
Request More Info
More Homes In
Highlands View
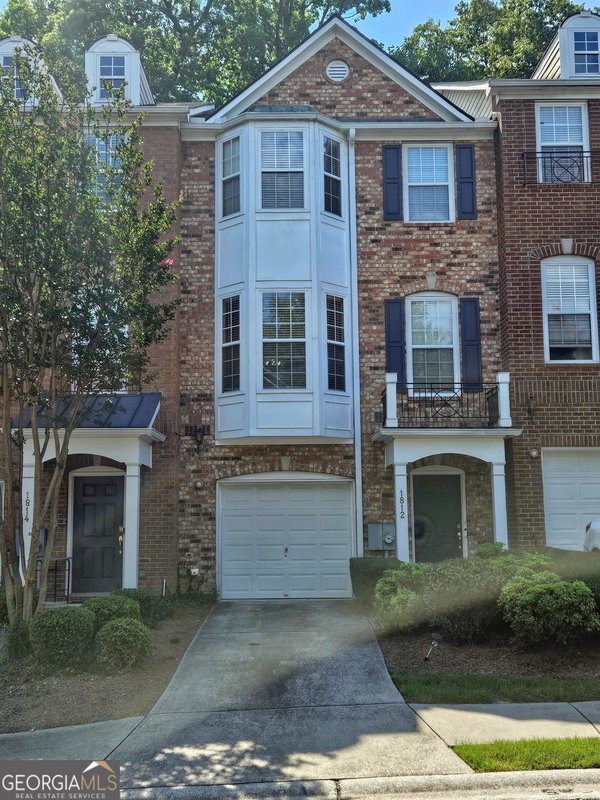
1812 Dunrobin Drive, Smyrna
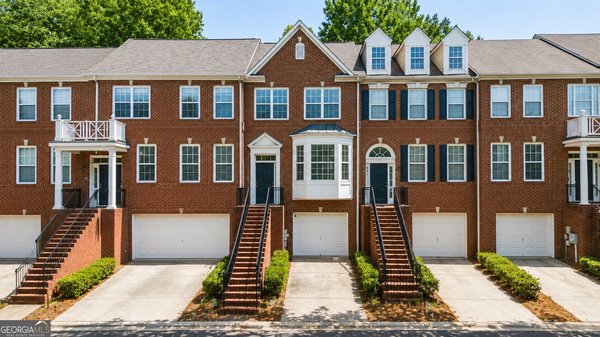
1738 Highlands View, Smyrna
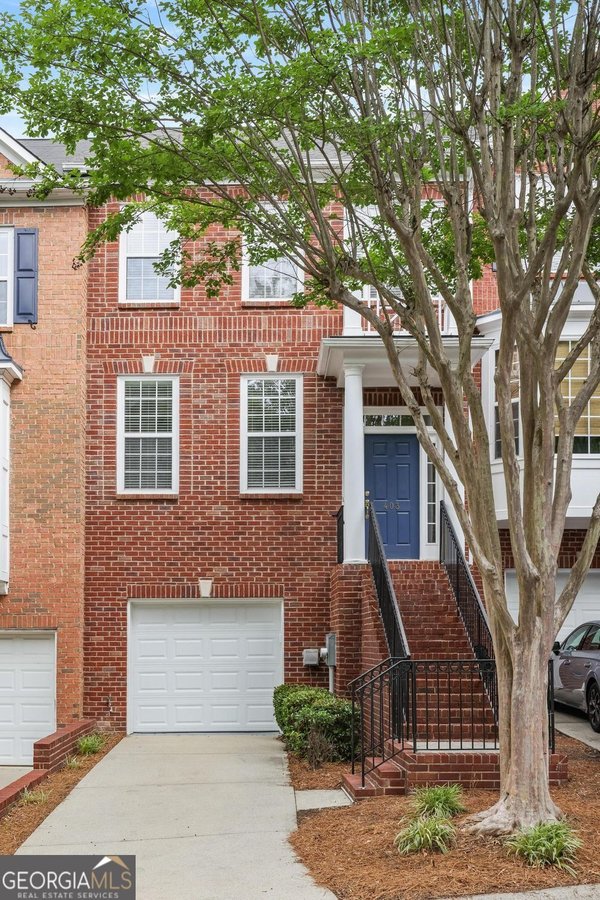
403 Iona Abbey Court, Smyrna
Smart Mortgage Options
Dalton Carter
Lender
Lic. 1566538
Office:
Direct: 678-425-4140
AP Mortgage
340 Jesse Jewell Parkway
Suite 500A
Gainesville, GA 30501
Apply for a Loan
For Sale
MLS Number 10809452
3 Bedrooms
3 Bathrooms
1 Half Baths
2,684 Square Feet *estimated
Summary of 1760 Highlands View
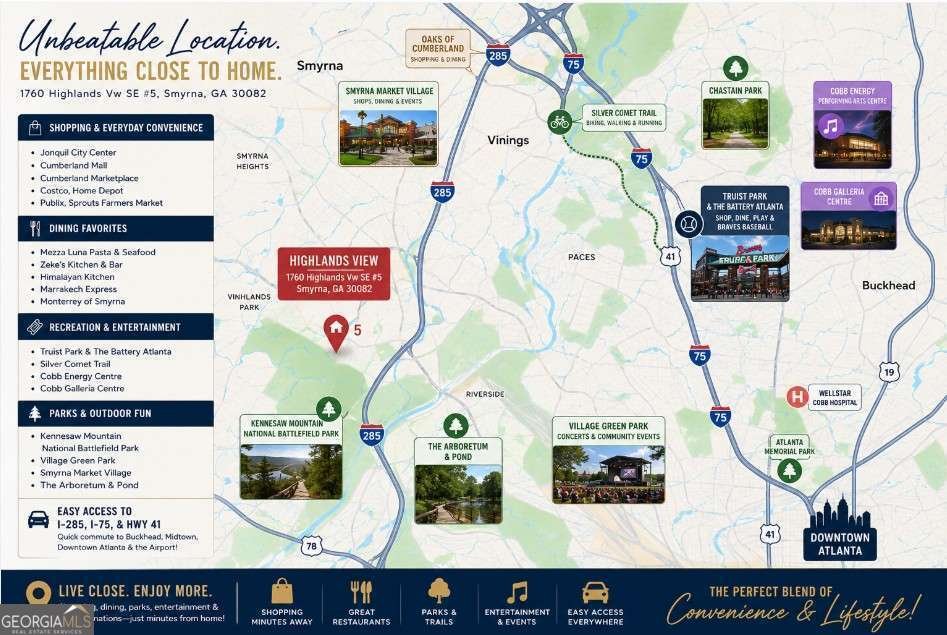
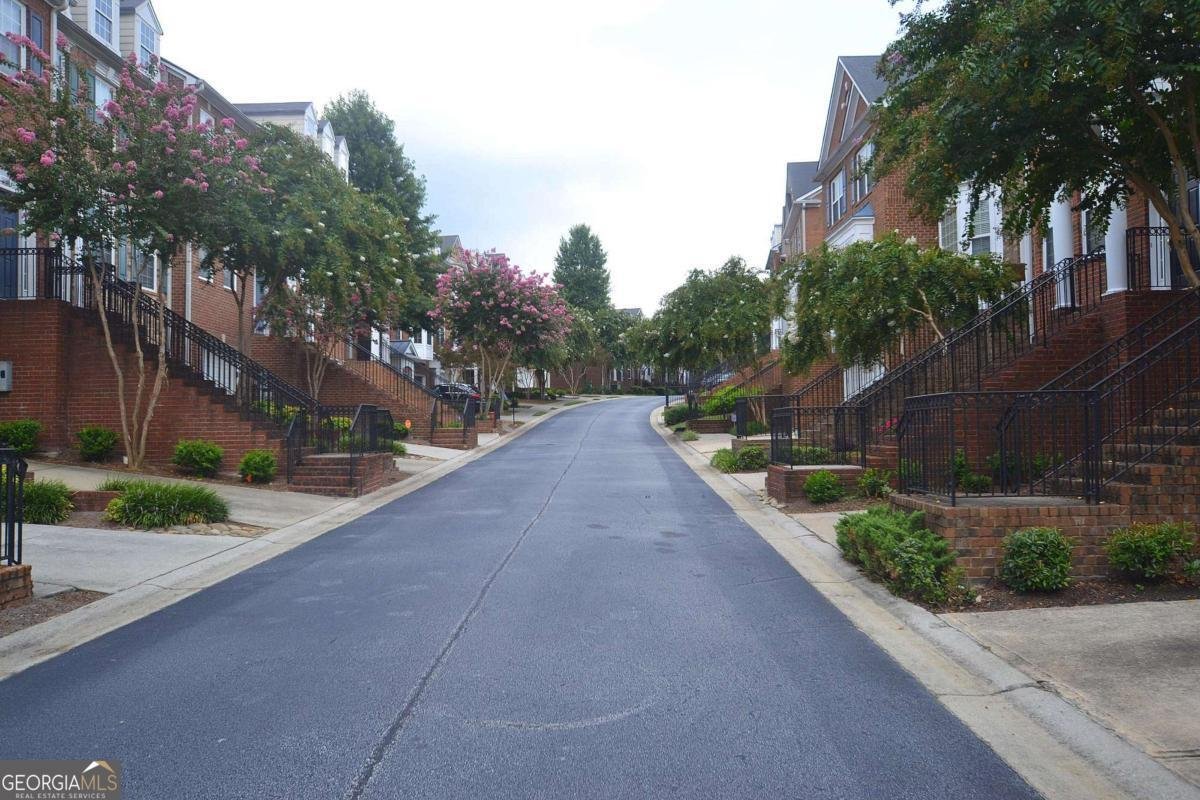
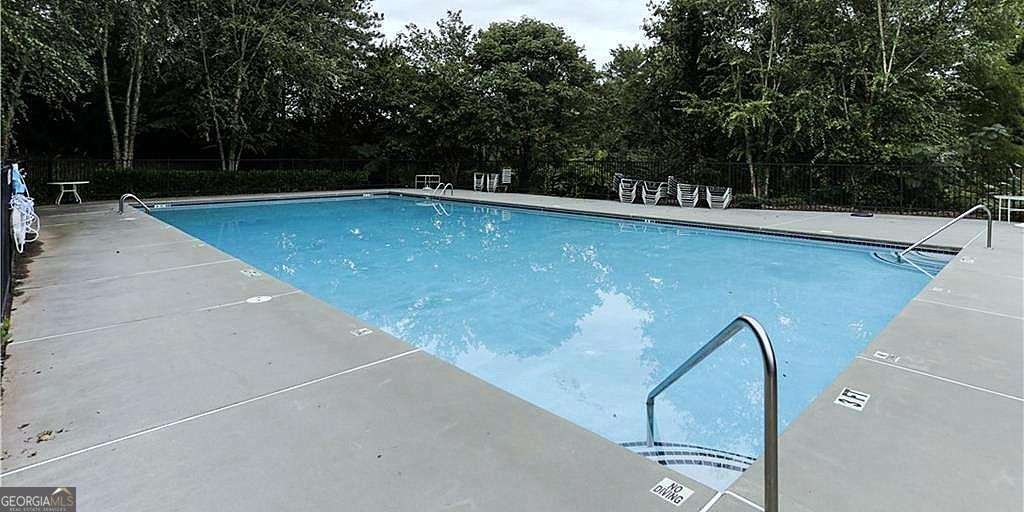
Stately Brick Townhouse (2 Car Garage End-Unit) in Sought-After Smyrna Lake/Pool Community! Close to I-285, Shopping/Dining, Finished Terrace Level w/Theater Room/3rd BR w/Full Bathroom, Hardwood Floors Throughout Main, Each Bedroom is like a Large Master Suite, Large Dining Room, Double Sided Fireplace, Breakfast/Eat-in Kitchen, Bright Open Kitchen, Breakfast Bar, Stainless Appliances, Tile Backsplash, Granite Counters, Surround Sound, Smart Thermostat, Large Back Deck, 2 Car Garage, Large Master Suite w/Sitting Area, Garden Tub, Double Vanity, Shower, Large Walk-in Closet. Hoa amenities include: Pool, Maintenance Grounds, Termite Pest Control, Trash, Water, and Sewer. Enjoy an unbeatable Smyrna location just minutes from The Battery Atlanta and Truist Park, where you'll find premier dining, shopping, entertainment, concerts, and Braves baseball. Outdoor enthusiasts will love the nearby Silver Comet Trail and Kennesaw Mountain National Battlefield Park, while everyday conveniences including Publix, Sprouts, Costco, Cumberland Mall, and countless restaurants are just moments away. Spend weekends exploring the boutiques, restaurants, festivals, and community events at Smyrna Market Village, all with quick access to I-285, I-75, Vinings, Midtown, Buckhead, and Downtown Atlanta.
Welcome home to this spacious 3-bed, 3-bath residence nestled in Highlands View in Smyrna, GA. With 2,684 square feet of finished living space, this floor plan offers generous gathering spaces as well as comfortable private retreats. The kitchen functions as the heart of the home with ample counter space, storage, and a natural connection to the main living areas. Open concept living and dining spaces create a comfortable setting for gatherings of all kinds. The outdoor space includes approximately 0.06 acres, ideal for gardening, outdoor activities, or simply enjoying the seasons. Practical parking available for multiple vehicles makes everyday living easier for households with multiple vehicles. Set within Highlands View in Smyrna, this home is close to schools, shopping, dining, and area attractions. With an asking price of $409,900, this property represents an appealing opportunity in the current market.
Show more
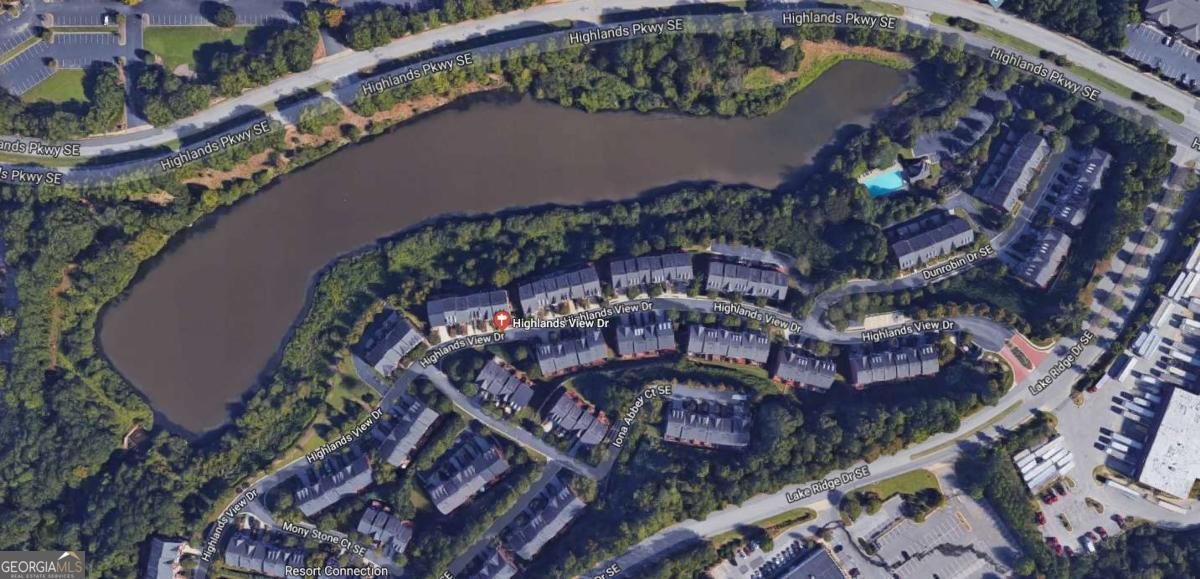
1760 Highlands View - Map & Directions
view in Google Maps
Facts & features
School District Information
High School
Middle School
Elementary School
Additional Information about
Highlands View
Association
Yes
Initiation Fee
$300
Association Fee Includes
Maintenance Grounds
Pest Control
Sewer
Trash
Water
Community Features
Lake
Park
Pool
Sidewalks
Street Lights
Walk To Shopping
Neighborhood Pool
Yes
Additional Information about
1760 Highlands View
County
Neighborhood
Year Built
2005
Appliances
Dishwasher
Ice Maker
Microwave
Oven/Range (Combo)
Refrigerator
Stainless Steel Appliance(s)
Architectural Style
Brick 3 Side
Brick 4 Side
Traditional
Basement
Bath Finished
Daylight
Exterior Entry
Finished
Full
Interior Entry
Construction Materials
Brick
Cooling
Central Air
Electric
Dining Room Features
Dining Rm/Living Rm Combo,Seats 12+
Fireplace Features
Factory Built
Gas Starter
Other
Flooring
Hardwood
Tile
Heating
Central
Electric
Home Warranty
No
Interior Features
Double Vanity
High Ceilings
In-Law Floorplan
Roommate Plan
Separate Shower
Walk-In Closet(s)
Kitchen Features
Breakfast Area
Breakfast Bar
Breakfast Room
Kitchen Island
Solid Surface Counters
Laundry Features
In Basement,Laundry Closet
Levels
Two
Financing Available
Cash
Conventional
FHA
VA Loan
Patio and Porch Features
Deck
Patio
Selling Status
Resale
Roof
Composition
Rooms
Den
Exercise Room
Family Room
Foyer
Great Room
Laundry
Media Room
Security Features
Smoke Detector(s)
Sewer Type
Public Sewer
Total Finished Area
2,684
Total Fire Places
1
Utilities
Cable Available
Electricity Available
High Speed Internet
Natural Gas Available
Phone Available
Sewer Connected
Underground Utilities
Water Available
Water Source
Public
Window Features
Double Pane Windows
Window Treatments
Finished Basement
Yes
Land Information
Lot Size
Less than .5 Acres
Lot Features
None
Lot Size Estimated
0.06
Garages and Parking Information
Parking Total
2
Parking Features
Attached
Garage
Garage Door Opener
Tax Information
Taxes
$4,021
Tax Year
2025
Tax ID Number
17061600490
Show more
listed by real estate agent call agent shawn delaney and maximum one realty greater atlanta