Back

3825 Creekview Drive

Marietta, GA 30068

The Rains Team
call for more info
404-620-4571
Ask a Question
Send to a Friend
Schedule a Showing
Request More Info
More Homes In
Indian Hills
746 Hillwood Drive, Marietta
230 Birchfield Drive, Marietta
3467 Clubland Drive, Marietta
Smart Mortgage Options
Dalton Carter
Lender
Lic. 1566538
Office:
Direct: 678-425-4140
AP Mortgage
340 Jesse Jewell Parkway
Suite 500A
Gainesville, GA 30501
Apply for a Loan
For Sale
MLS Number 10809390
4 Bedrooms
3 Bathrooms
1 Half Baths
Square Footage Not Provided
Summary of 3825 Creekview Drive
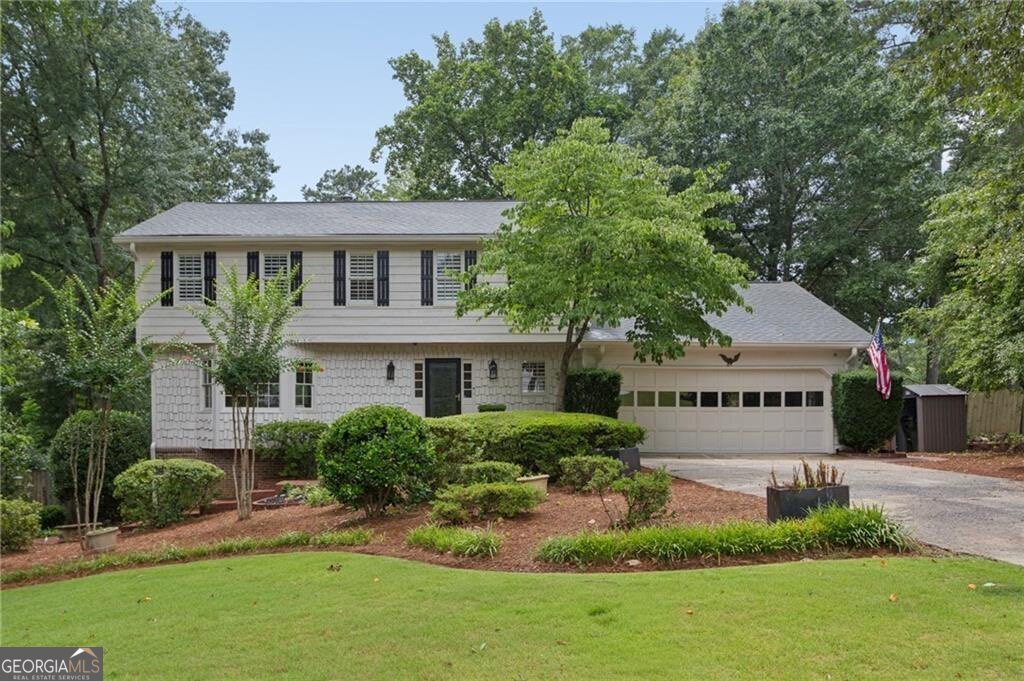
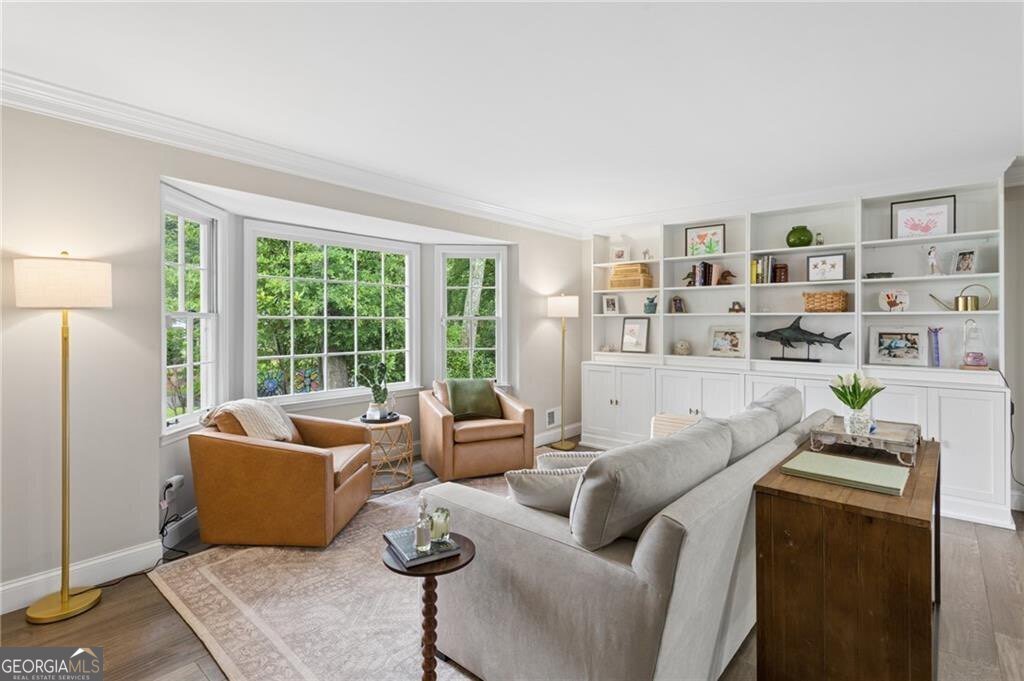
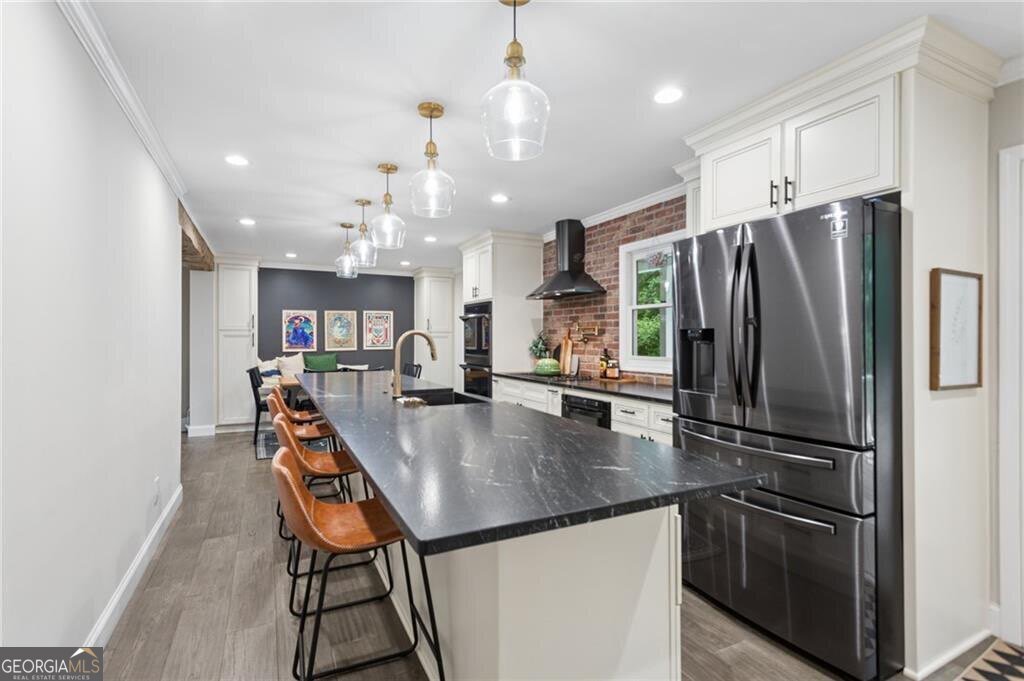
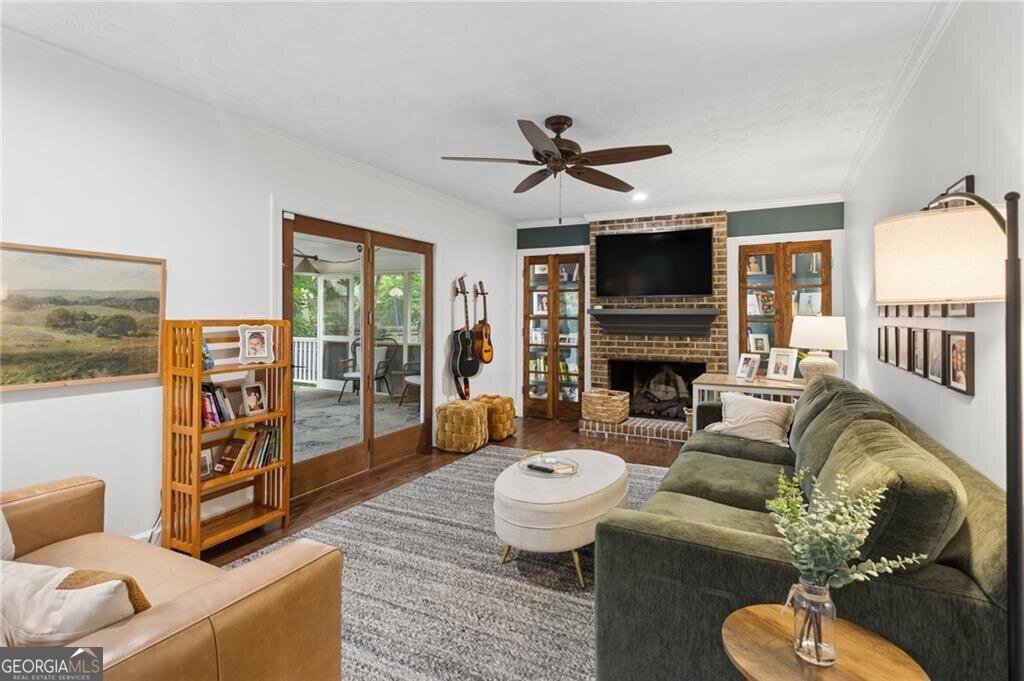
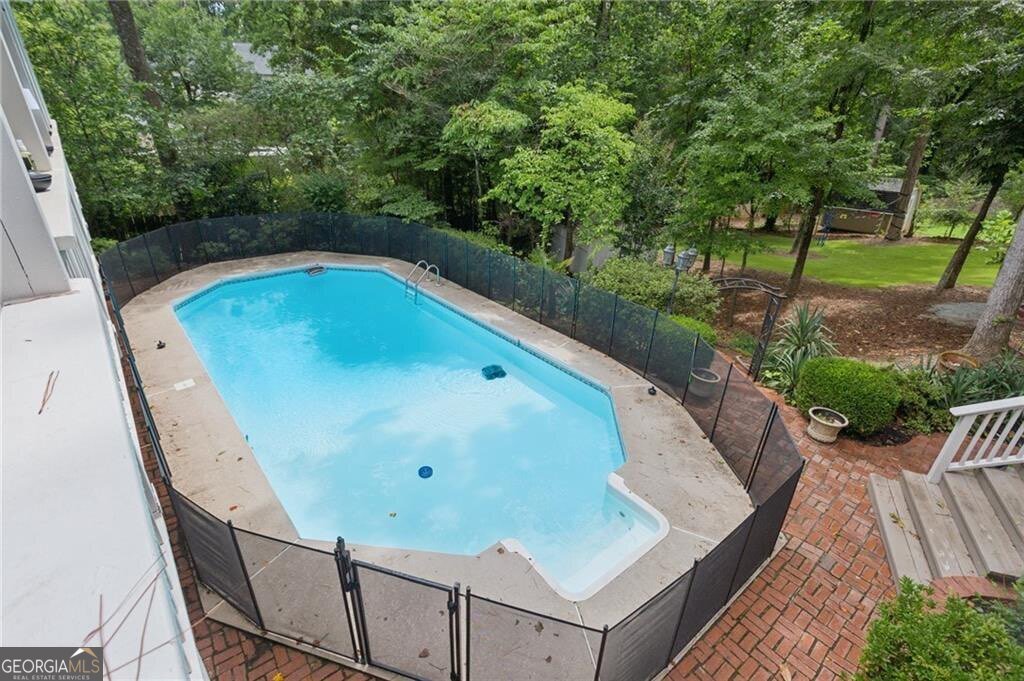
Experience luxury living in the highly sought-after Indian Hills Country Club community of East Cobb, located in the award-winning Walton High School District and nationally recognized Dickerson Middle School. This beautifully renovated 4-bedroom, 3.5-bath home is truly move-in ready, offering designer finishes, thoughtful upgrades, and an exceptional private backyard complete with a heated in-ground pool and generous green space. The heart of the home is the stunning chef's kitchen, featuring premium appliances, leathered granite countertops, custom cabinetry, a coffee bar, wine display, and butler's pantry. Designed for both everyday living and entertaining, the home offers two spacious living areas with custom built-ins, newly can lighting, and abundant natural light. Upstairs, the spacious primary suite serves as a private retreat with two custom walk-in closets and a beautifully renovated spa-inspired bath. The second level also includes two additional bedrooms, a stylishly renovated secondary bathroom, and a dedicated home office, providing the ideal combination of comfort, flexibility, and functionality. In the terrace level you will find plenty of additional flexible space, storage and full bath. The outdoor living spaces are equally impressive. Enjoy your own backyard oasis featuring a heated pool, expansive entertaining decks, a newly screened-in porch, fire pit, brand-new playground, newly sodded lawn, and a fully fenced backyard-perfect for relaxing, entertaining, or enjoying time with family and friends. Recent improvements include new flooring throughout the second level, updated electrical systems, fresh interior paint, a whole-house water purification system and professionally designed closet systems. Ideally located near the Indian Hills Country Club Clubhouse, golf, tennis, parks, shopping, dining, and major commuter routes, this exceptional East Cobb home offers the perfect combination of luxury, location, and lifestyle in one of Metro Atlanta's most desirable communities.
Discover this inviting 4-bedroom, 3-bath home located in the well established community of Indian Hills. Inside, the layout is designed for modern daily living with generous gathering spaces and private retreats. The kitchen was planned for both everyday meals and special occasions, with plenty of room to cook, serve, and connect. The main living areas are filled with natural light and provide an easy flow for hosting friends or enjoying quiet evenings at home. Outside, the property offers approximately 0.47 acres, giving ample room to relax, play, or plan future outdoor projects. The property includes parking available for multiple vehicles, offering convenience for residents and guests. Residents of Indian Hills enjoy a blend of neighborhood charm and easy access to everyday conveniences. This home has been available for approximately 6 days and continues to attract interest. At $950,000, this home is well positioned for buyers seeking value in Marietta.
Show more
3825 Creekview Drive - Map & Directions
view in Google Maps
Facts & features
School District Information
High School
Middle School
Elementary School
Additional Information about
Indian Hills
Association
No
Association Fee Includes
Other
Additional Information about
3825 Creekview Drive
County
Neighborhood
Year Built
1974
Architectural Style
Traditional
Basement
Bath Finished
Finished
Interior Entry
Partial
Construction Materials
Brick
Wood Siding
Cooling
Central Air
Exterior Features
Garden
Fireplace Features
Family Room
Flooring
Hardwood
Heating
Central
Home Warranty
No
Interior Features
Beamed Ceilings
Bookcases
Double Vanity
Walk-In Closet(s)
Wet Bar
Kitchen Features
Breakfast Area
Breakfast Room
Kitchen Island
Levels
Two
Other Structures
Shed(s)
Patio and Porch Features
Deck
Screened
Selling Status
Resale
Roof
Composition
Rooms
Den
Foyer
Laundry
Other
Security Features
Carbon Monoxide Detector(s)
Sewer Type
Public Sewer
Total Fire Places
1
Utilities
Cable Available
Electricity Available
Natural Gas Available
Sewer Available
Water Available
Water Source
Public
Window Features
Bay Window(s)
Double Pane Windows
Private Pool
Yes
Finished Basement
Yes
Land Information
Lot Size
Less than .5 Acres
Lot Features
Private
Lot Size Estimated
0.47
Fencing
Back Yard
Fenced
Wood
Water Front Features
No Dock Or Boathouse
Garages and Parking Information
Parking Total
2
Parking Features
Garage
Tax Information
Taxes
$6,269
Tax Year
2025
Tax ID Number
16-1121-0-022-0
Show more
listed by real estate agent farley sirockman and home luxury real estate