Back

619 Springharbor Drive

Woodstock, GA 30188

The Rains Team
call for more info
404-620-4571
Ask a Question
Send to a Friend
Schedule a Showing
Request More Info
More Homes In
Springfield Place
655 Springharbor Drive, Woodstock
Smart Mortgage Options
Dalton Carter
Lender
Lic. 1566538
Office:
Direct: 678-425-4140
AP Mortgage
340 Jesse Jewell Parkway
Suite 500A
Gainesville, GA 30501
Apply for a Loan
For Sale
MLS Number 10874913
5 Bedrooms
3 Bathrooms
1 Half Baths
3,624 Square Feet *estimated
Summary of 619 Springharbor Drive
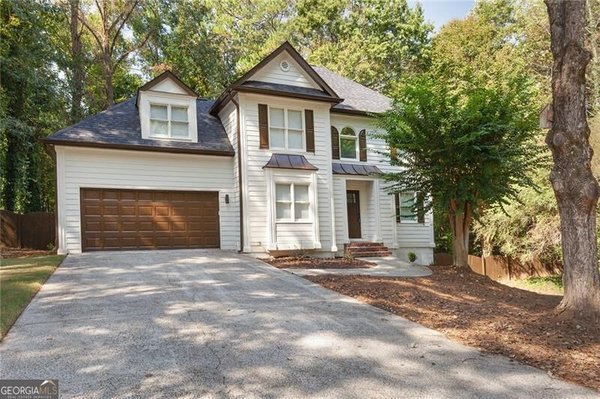
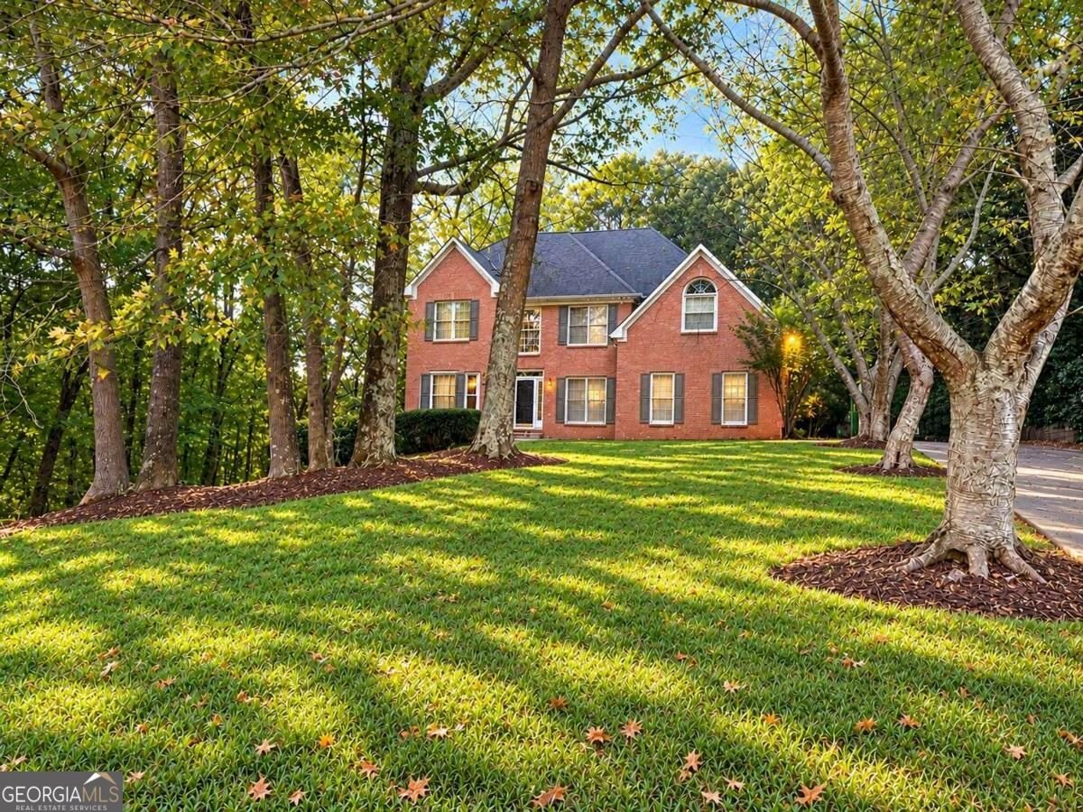
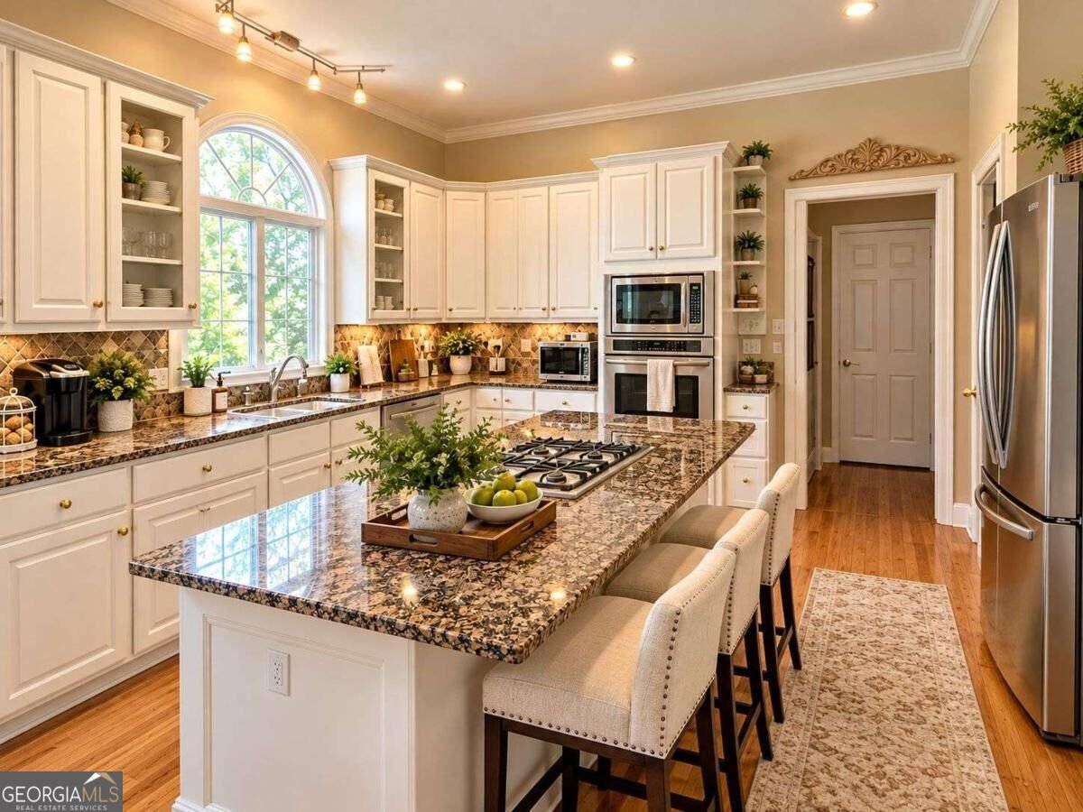
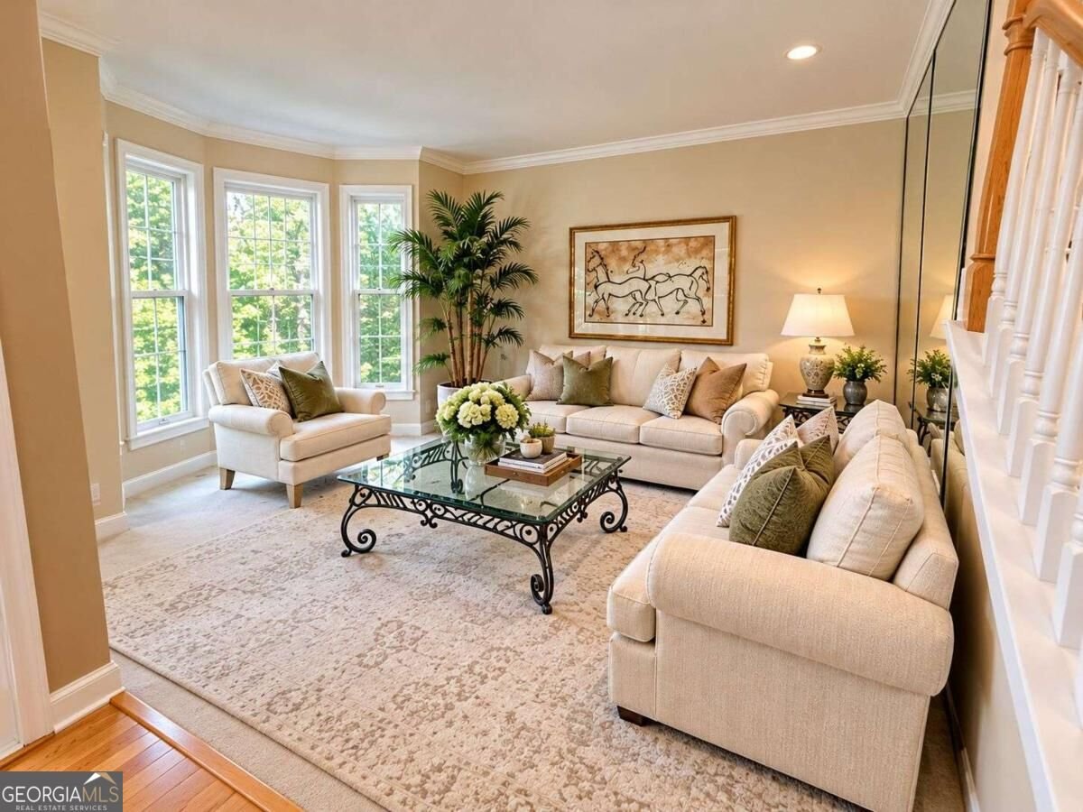
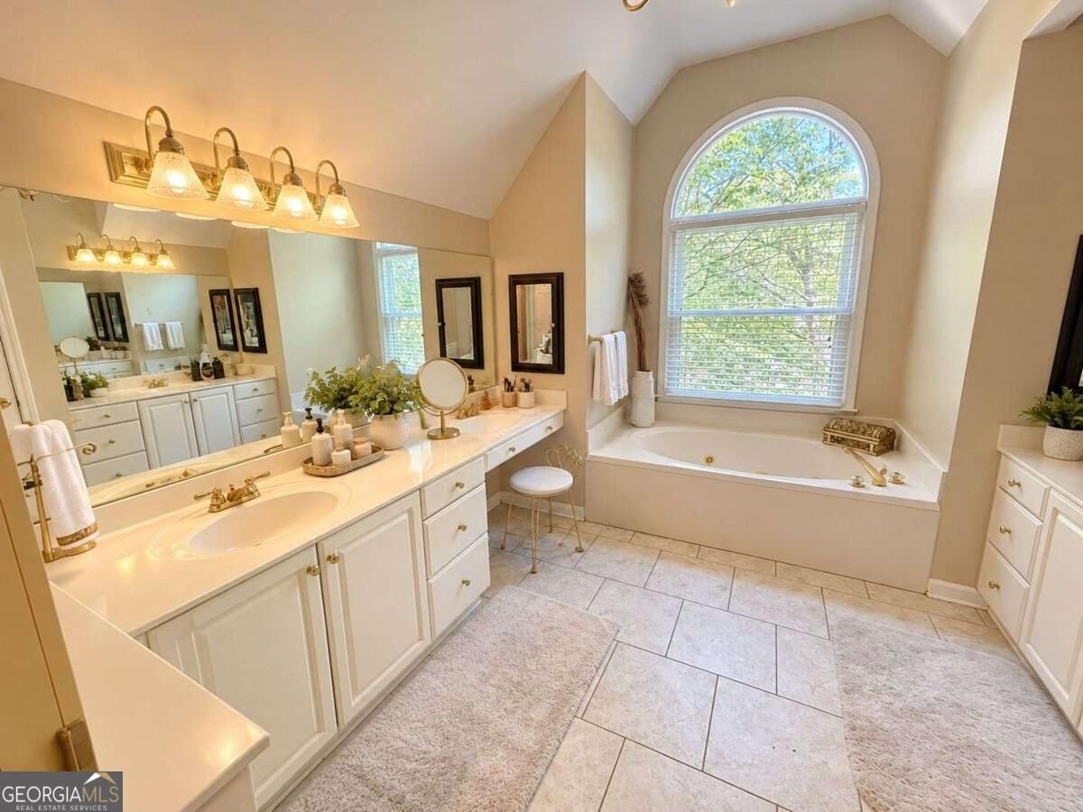
COMING SOON! PLUS AN ESTATE SALE SUNDAY, OCTOBER 18TH FROM 12-5 PM AND MONDAY, OCTOBER 19TH FROM 12-6 PM! STOP BY! SEE IT BEFORE IT GETS SOME RENOVATIONS! FRONT PICTURE HAS BEEN MODIFIED TO REMOVE BUSHES AND GREEN UP THE GRASS. LANDSCAPING WORK BEGINS OCT 21ST. INSIDE PICS HAVE BEEN REMOVED OF ALL PERSONAL CLUTTER IN THE IMAGES. HOME NEEDS WORK AND IS BEING SOLD AS IS. Welcome to 619 Springharbor Drive, a spacious brick-front traditional home nestled on a beautiful .60-acre lot in the highly sought-after Springfield Place community, ideally located along the Canton/Woodstock line with the added benefit of lower Cherokee County taxes! Offering approximately 3,624 square feet, this impressive home features 4 bedrooms, 3 full bathrooms, a half bathroom, and a finished basement providing exceptional flexibility for today's lifestyle. From the moment you enter the inviting two-story foyer, you'll appreciate the generous living spaces, beautiful hardwood flooring, crown molding, and thoughtful floor plan designed for both comfortable everyday living and entertaining. The main level features a formal living room, elegant separate dining room, and spacious family room with a cozy fireplace surrounded by custom built-in bookcases. The kitchen is truly the heart of the home, featuring white cabinetry, solid surface countertops, a center island, pantry, breakfast area, and an open view into the family room, making it ideal for gatherings with family and friends. Enjoy the convenience of a main-level laundry room complete with a utility sink, along with a NEW MAIN-LEVEL AIR CONDITIONING SYSTEM! Upstairs, you'll find four generously sized bedrooms, including an expansive primary retreat featuring beautiful trey ceilings, a private sitting area, walk-in closet, and access to a charming Juliet deck overlooking the backyard. The oversized primary bathroom offers vaulted ceilings, dual vanities, a relaxing soaking tub, and separate shower, creating a wonderful space to unwind. Need additional living space? The finished terrace level offers incredible versatility with an additional bedroom, full bathroom, private office, bar area, craft room, and plenty of storage! Whether you need room for guests, a home office, hobbies, entertaining, or multigenerational living, the possibilities are endless. Outdoor living is just as inviting, with a spacious deck off the kitchen overlooking the large backyard, offering plenty of room for entertaining, relaxing, gardening, or outdoor activities. The level driveway, attached two-car garage, and beautiful brick-front exterior add to the home's appeal. LOCATION IS EVERYTHING, and this home delivers! Enjoy living in a highly desirable Cherokee County neighborhood served by sought-after schools, including Johnston Elementary, Mill Creek Middle, and River Ridge High School. Conveniently located near Downtown Woodstock, shopping, restaurants, parks, and everyday conveniences, with easy access to I-575 and the Peach Pass express lanes for commuters. With its generous square footage, multiple living areas, finished basement, expansive primary suite, large lot, and exceptional location, this home offers an incredible opportunity to personalize and make it your own. Don't miss this opportunity to own a spacious home in one of the area's desirable established communities! COMING SOON! STOP BY THE ESTATE SALE SUNDAY, OCTOBER 18TH FROM 12-5 PM OR MONDAY, OCTOBER 19TH FROM 12-6 PM!
Welcome home to this spacious 5-bed, 3-bath residence nestled in Springfield Place in Woodstock, GA. Inside, the home offers 3,624 square feet of finished living space, giving plenty of room for everyday living and easy entertaining. The kitchen was planned for both everyday meals and special occasions, with plenty of room to cook, serve, and connect. Open concept living and dining spaces create a comfortable setting for gatherings of all kinds. Outside, the property offers approximately 0.6 acres, giving ample room to relax, play, or plan future outdoor projects. Practical parking available for multiple vehicles makes everyday living easier for households with multiple vehicles. Set within Springfield Place in Woodstock, this home is close to schools, shopping, dining, and area attractions. Currently offered at $399,900, this home delivers a strong combination of space, condition, and location.
▾ Show more
619 Springharbor Drive - Map & Directions
view in Google Maps
Facts & features
School District Information
High School
Middle School
Elementary School
Additional Information about
Springfield Place
Association
Yes
Association Fee
$423
Association Fee Includes
Swimming
Community Features
Playground
Pool
Tennis Court(s)
Walk To Schools
Walk To Shopping
Neighborhood Tennis
Yes
Neighborhood Pool
Yes
Additional Information about
619 Springharbor Drive
County
Neighborhood
Year Built
1996
Appliances
Dishwasher
Disposal
Gas Water Heater
Microwave
Oven (Wall)
Refrigerator
Stainless Steel Appliance(s)
Architectural Style
Brick 3 Side
Traditional
Basement
Bath Finished
Daylight
Exterior Entry
Finished
Full
Interior Entry
Construction Materials
Brick
Cooling
Ceiling Fan(s)
Central Air
Dining Room Features
Separate Room
Fireplace Features
Family Room
Gas Starter
Flooring
Carpet
Hardwood
Tile
Heating
Central
Home Warranty
No
Interior Features
Bookcases
High Ceilings
Two Story Foyer
Vaulted Ceiling(s)
Walk-In Closet(s)
Kitchen Features
Breakfast Area
Breakfast Bar
Pantry
Solid Surface Counters
Levels
Two
Financing Available
1031 Exchange
Cash
Conventional
FHA
VA Loan
Patio and Porch Features
Deck
Selling Status
Resale
Roof
Composition
Rooms
Keeping Room
Laundry
Media Room
Security Features
Smoke Detector(s)
Sewer Type
Public Sewer
Total Finished Area
3,624
Total Fire Places
1
Utilities
Cable Available
Electricity Available
Natural Gas Available
Phone Available
Sewer Connected
Underground Utilities
Water Available
Water Source
Public
Window Features
Double Pane Windows
Finished Basement
Yes
Land Information
Lot Size
.5 to 1 Acre
Lot Features
Level
Lot Size Estimated
0.6
Water Front Features
No Dock Or Boathouse
Garages and Parking Information
Parking Total
2
Parking Features
Garage
Garage Door Opener
Kitchen Level
Side/Rear Entrance
Tax Information
Taxes
$1,073
Tax Year
2025
Tax ID Number
15N15B-00000-218-000
▾ Show more
listed by real estate agent lindsey haas and keller williams realty