Association Fee Includes
Maintenance Grounds
Reserve Fund
Swimming
Trash
Community Features
Playground
Pool
Sidewalks
Street Lights
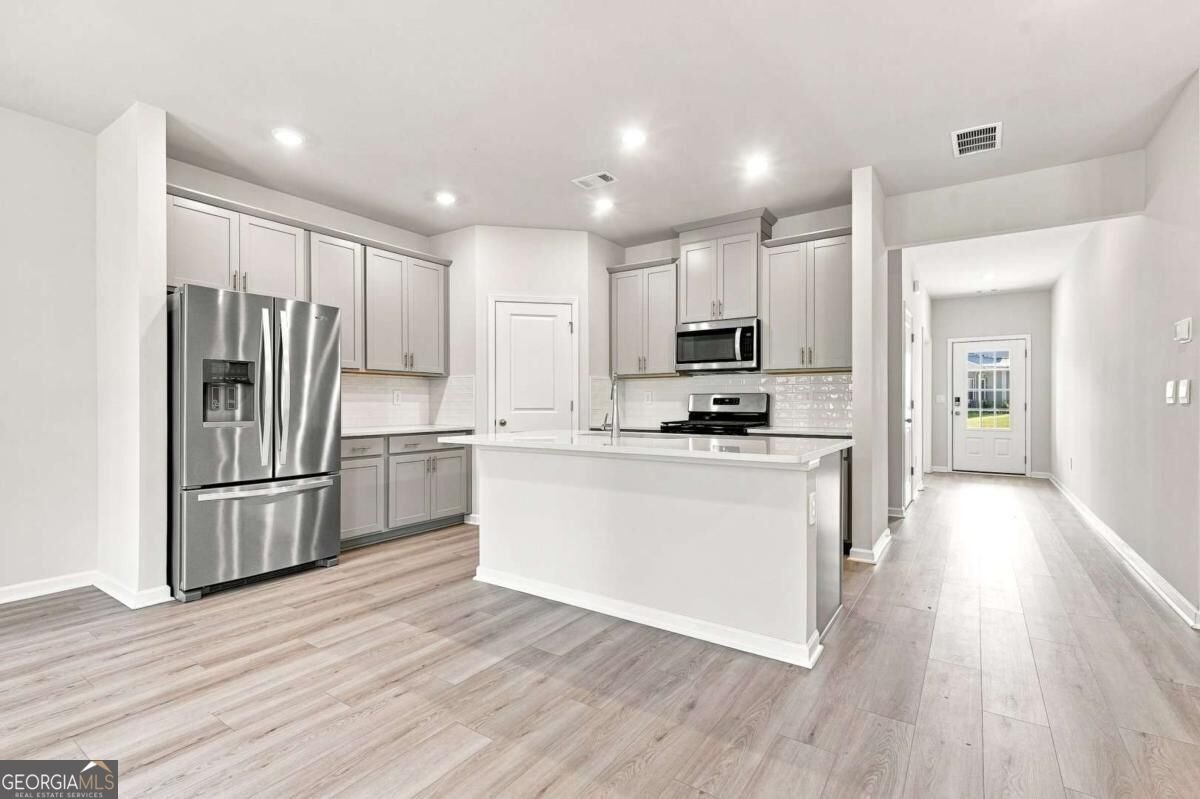
Appliances
Dishwasher
Disposal
Microwave
Oven/Range (Combo)
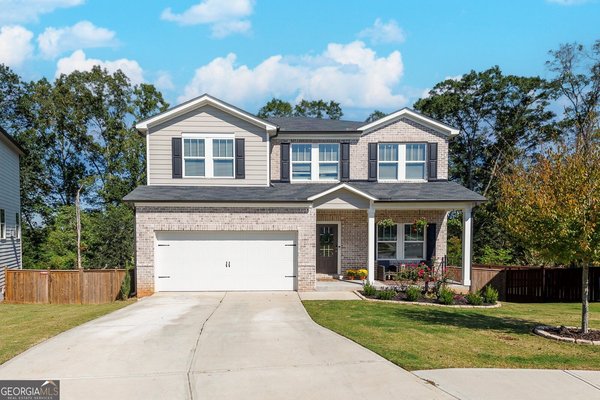
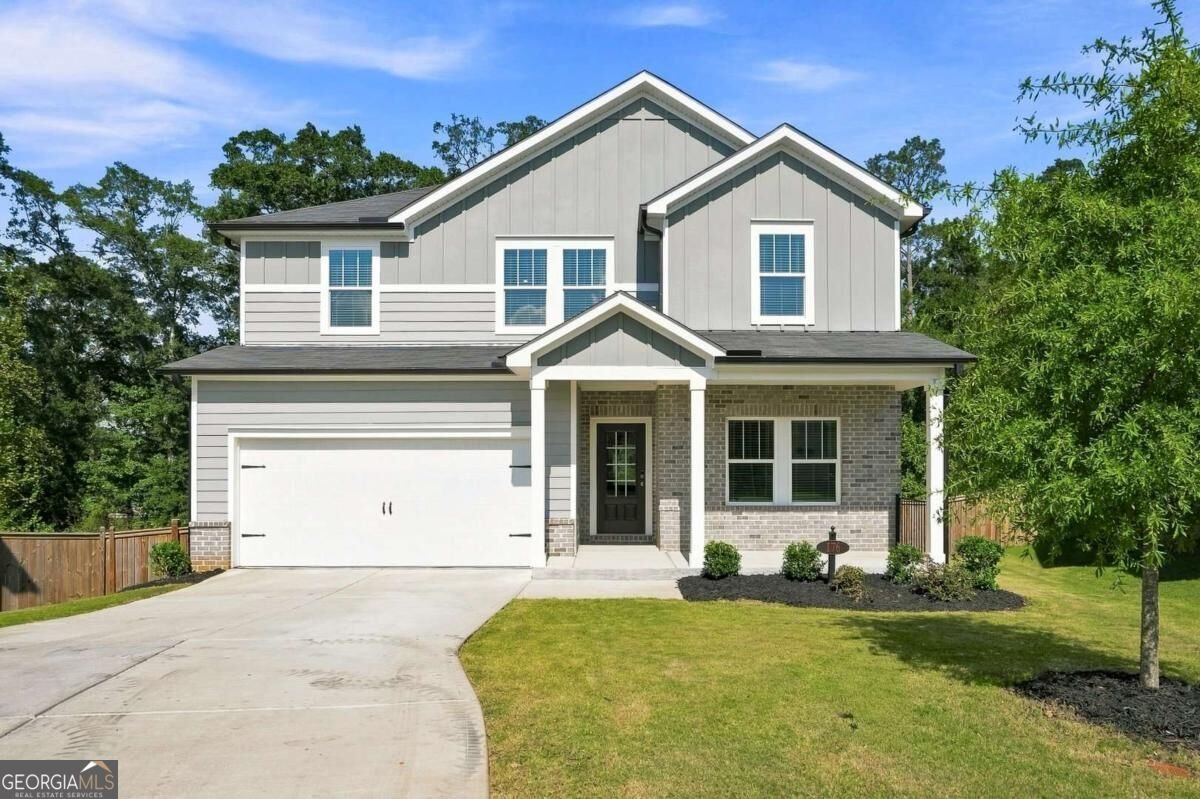
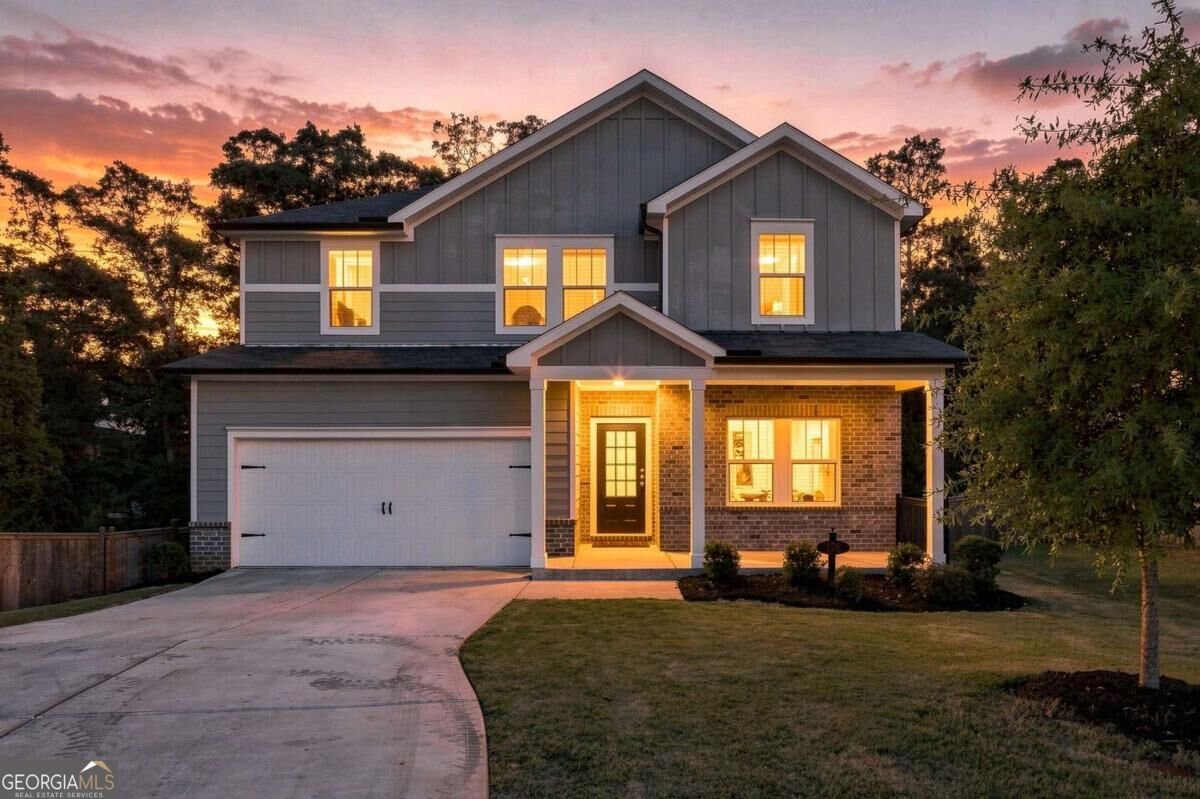
Architectural Style
Craftsman
Basement
Bath/Stubbed
Daylight
Exterior Entry
Full
Interior Entry
Unfinished
Construction Materials
Concrete
Cooling
Ceiling Fan(s)
Central Air
Zoned
Exterior Features
Sprinkler System
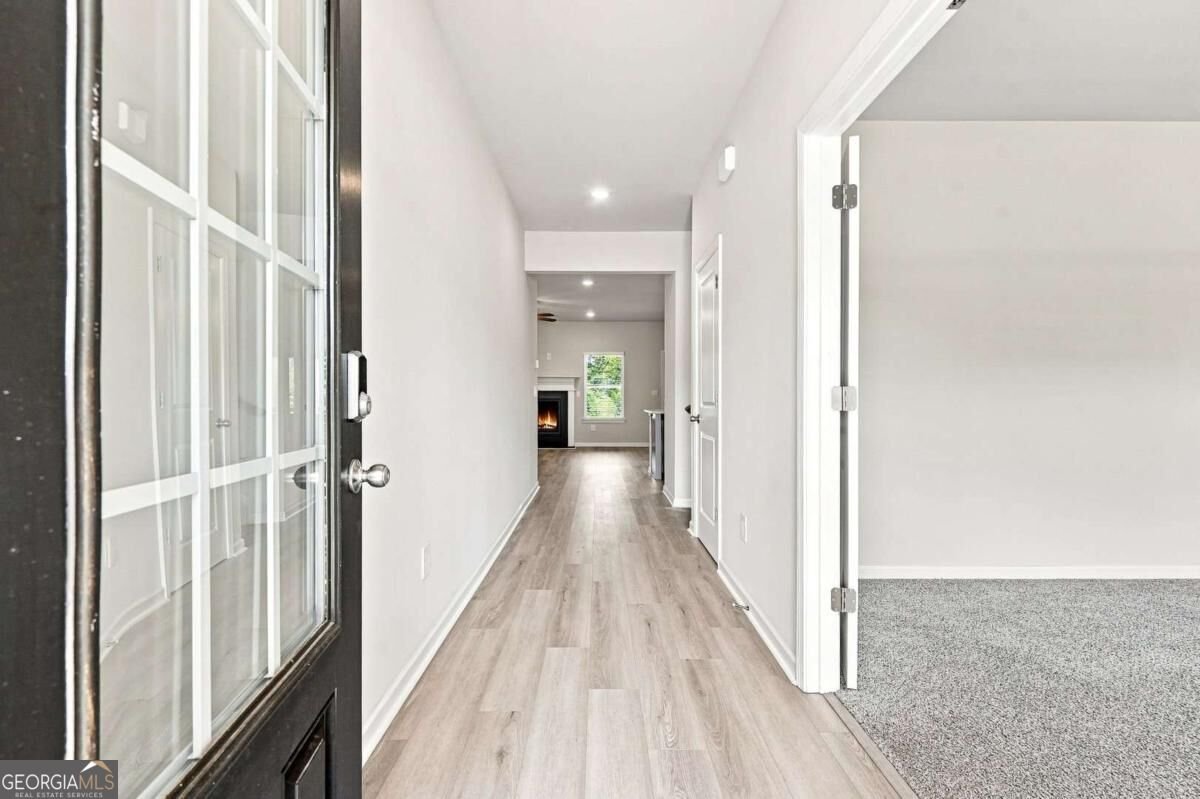
Fireplace Features
Factory Built
Family Room
Gas Log
Gas Starter
Interior Features
Double Vanity
Pulldown Attic Stairs
Separate Shower
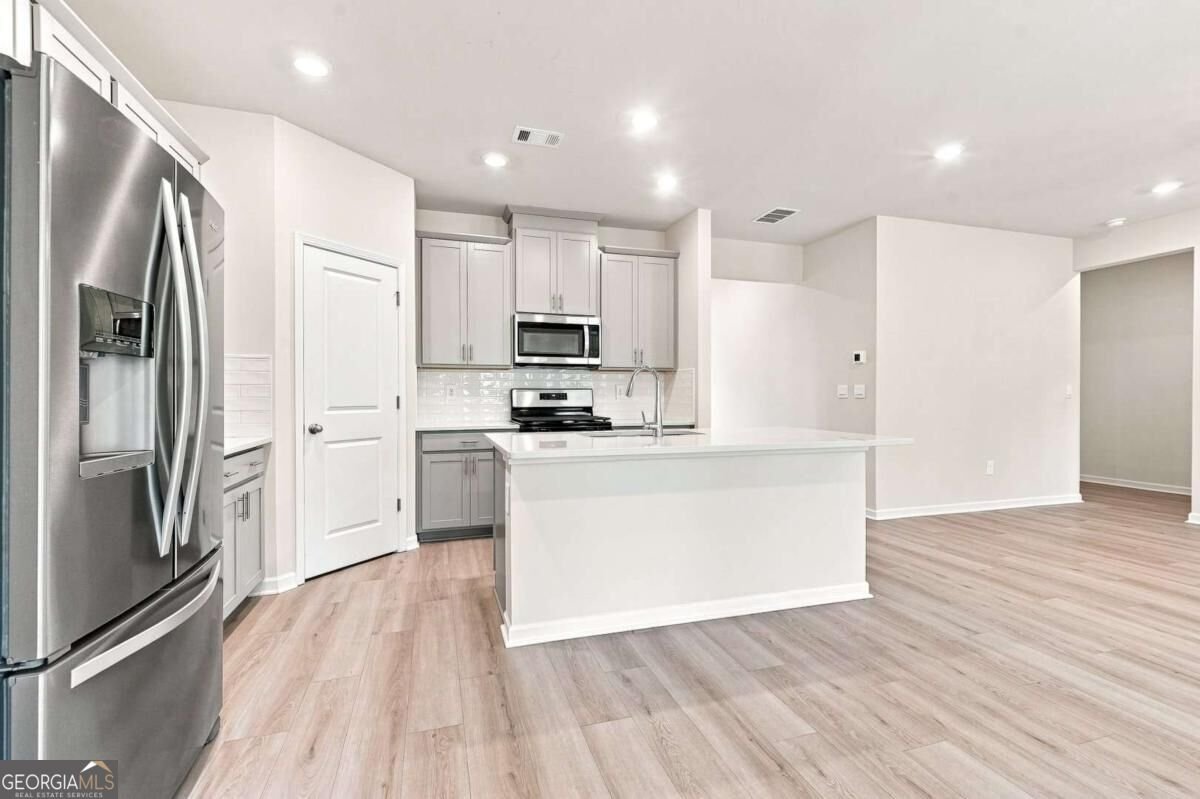
Kitchen Features
Breakfast Area
Breakfast Bar
Kitchen Island
Pantry
Solid Surface Counters
Walk-in Pantry
Laundry Features
Laundry Closet,Upper Level
Financing Available
1031 Exchange
Cash
Conventional
Patio and Porch Features
Deck
Patio
Rooms
Bonus Room
Foyer
Great Room
Laundry
Office
Security Features
Smoke Detector(s)
Utilities
Cable Available
Electricity Available
Natural Gas Available
Phone Available
Sewer Available
Sewer Connected
Underground Utilities
Water Available
Window Features
Double Pane Windows
Lot Size
Less than .5 Acres
Fencing
Back Yard
Fenced
Privacy
Wood
Parking Features
Garage
Garage Door Opener
Kitchen Level