Back

560 Crestmont Lane

Canton, GA 30114

The Rains Team
call for more info
404-620-4571
Ask a Question
Send to a Friend
Schedule a Showing
Request More Info
More Homes In
Crestmont Ph 6 Sub
560 Crestmont Lane, Canton
Smart Mortgage Options
Dalton Carter
Lender
Lic. 1566538
Office:
Direct: 678-425-4140
AP Mortgage
340 Jesse Jewell Parkway
Suite 500A
Gainesville, GA 30501
Apply for a Loan
For Sale
MLS Number 10877444
4 Bedrooms
2 Bathrooms
1 Half Baths
2,445 Square Feet *estimated
Summary of 560 Crestmont Lane
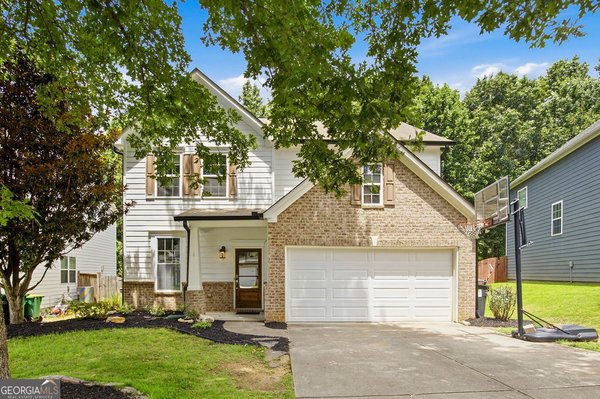
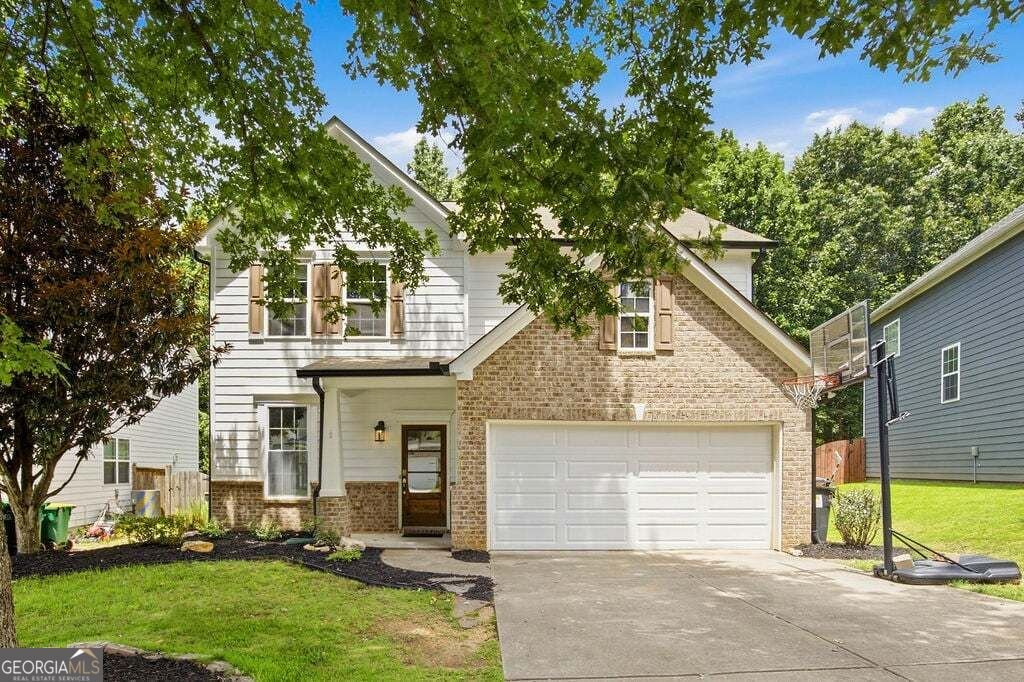
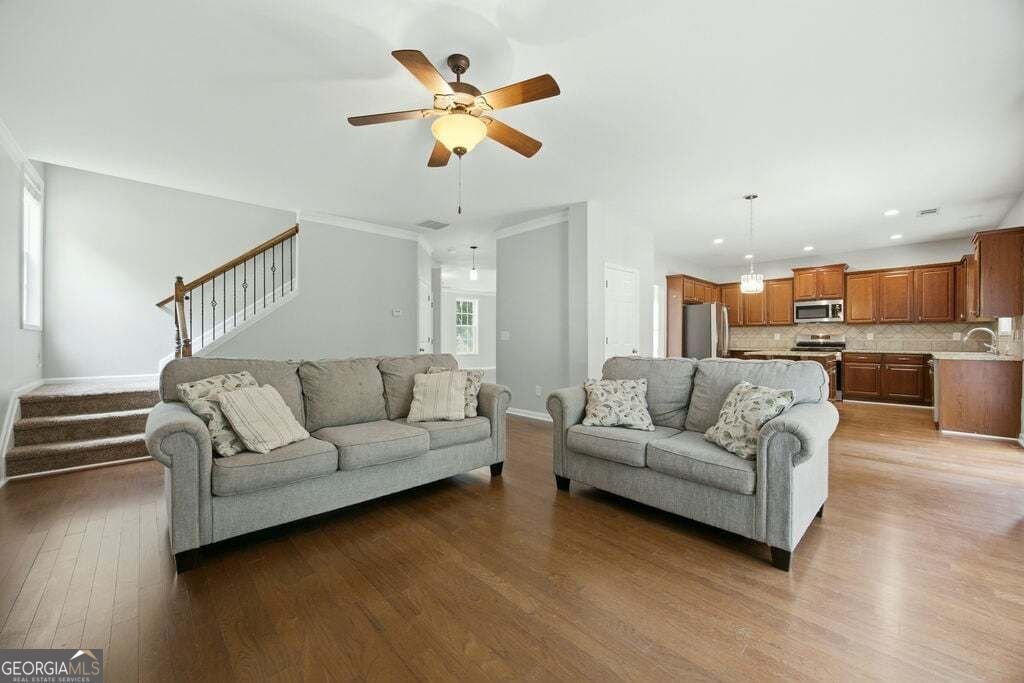
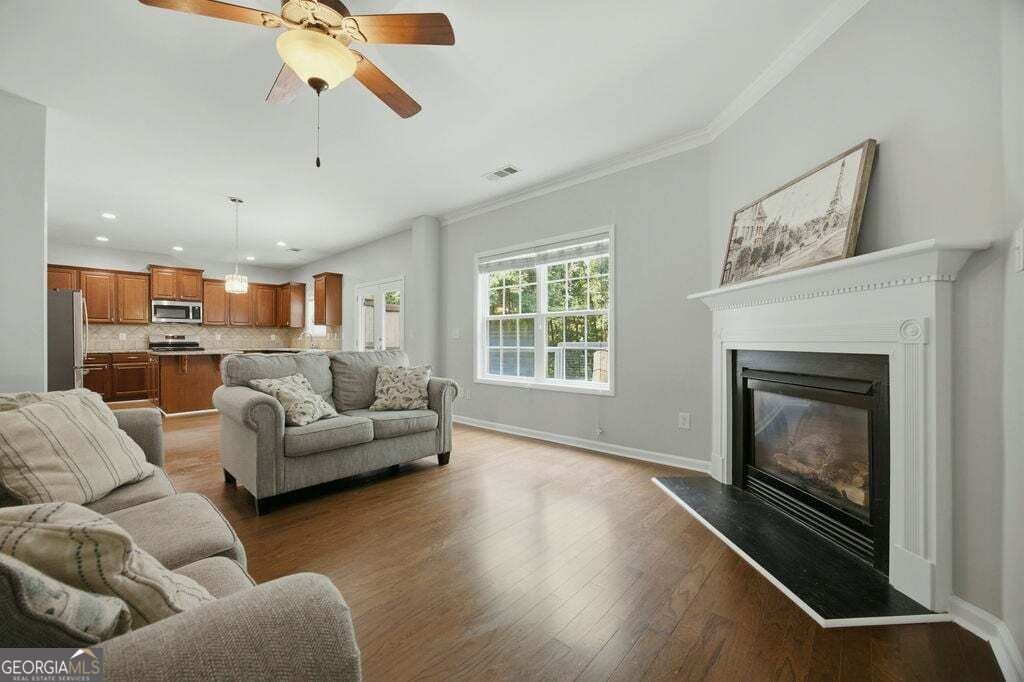
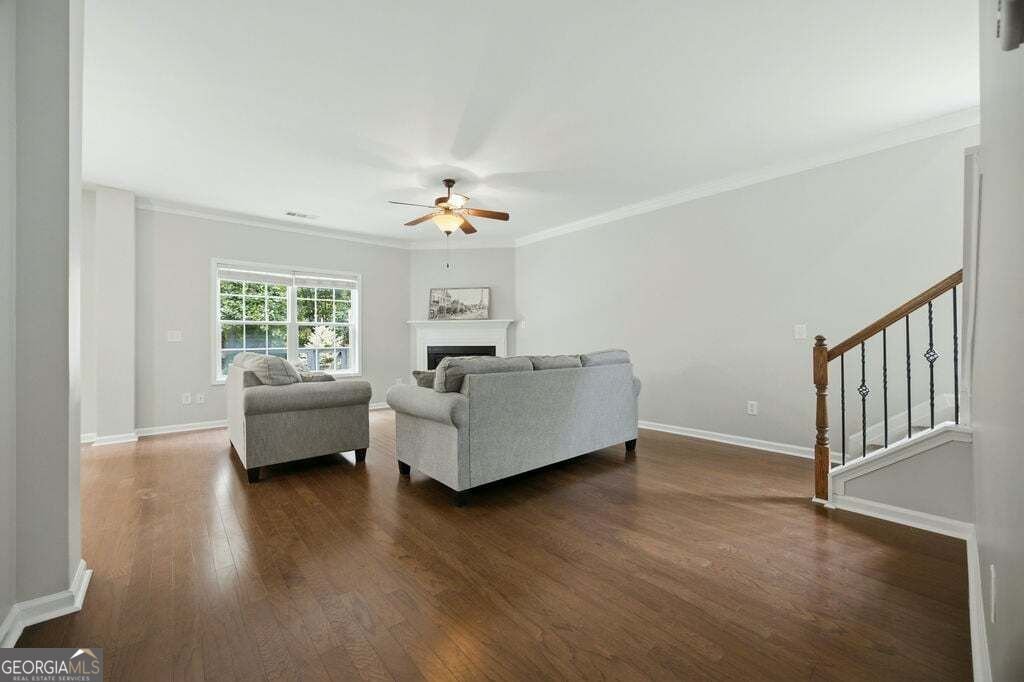
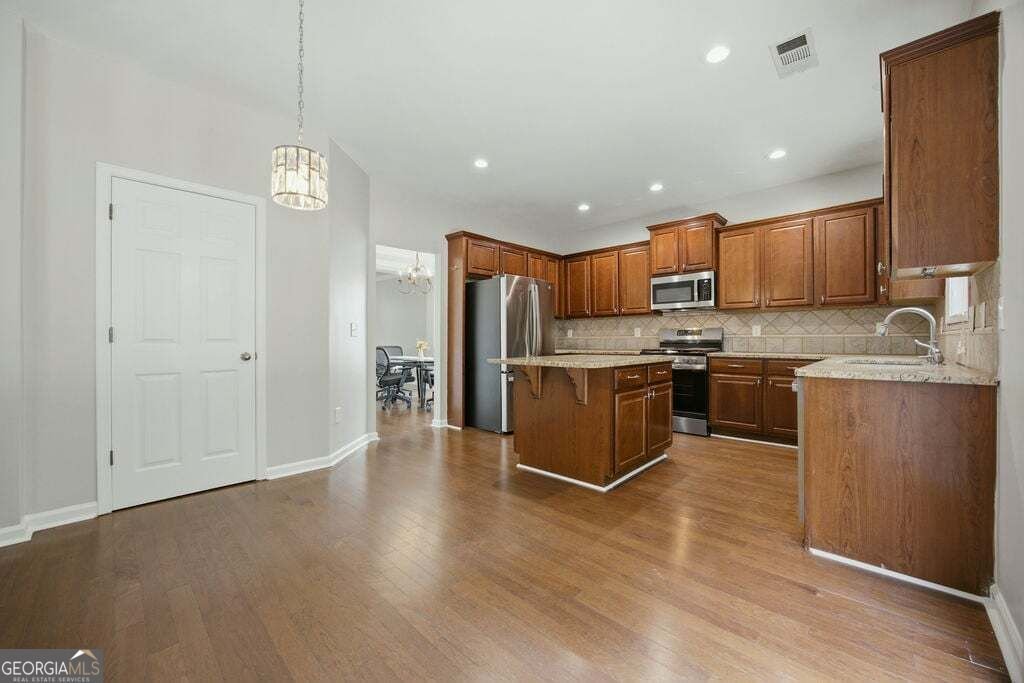
Welcome to this beautifully updated 4-bedroom home in the highly desirable Crestmont community of Canton, GA, offering the perfect combination of spacious living, modern updates, and resort-style neighborhood amenities! From the moment you enter, you'll appreciate the hardwood floors throughout the main level, inviting natural light, and versatile floor plan featuring separate formal living and dining rooms, perfect for entertaining or creating a dedicated home office. The spacious family room features a cozy fireplace and flows seamlessly into the well-appointed kitchen, complete with granite countertops, stainless steel appliances, rich wood cabinetry, tile backsplash, center island, breakfast area, and abundant storage. Upstairs, discover four generously sized bedrooms and a conveniently located laundry room. The oversized primary suite offers a relaxing retreat with a tray ceiling, spacious walk-in closet, double vanities, soaking tub, and separate tiled shower. Move-in ready with extensive recent improvements, including fresh interior paint, hardwood floor repairs, refreshed carpeting, drywall and ceiling improvements, cabinet repairs, updated landscaping, and more! Step outside through the French doors to enjoy your private, fenced backyard featuring a patio and peaceful wooded views, ideal for outdoor entertaining, grilling, pets, or simply relaxing. Located in the sought-after Crestmont swim and tennis community, residents enjoy access to a swimming pool, tennis courts, clubhouse, and playground. Conveniently situated near I-575, Downtown Woodstock, Downtown Canton, Holly Springs, shopping, dining, parks, hiking trails, and Northside Hospital Cherokee, this home offers easy access to everything Cherokee County has to offer. If you've been searching for a move-in ready 4-bedroom home in Canton with a fenced backyard, spacious floor plan, neighborhood amenities, and convenient access to Woodstock and I-575, this is one you don't want to miss!
Welcome home to this spacious 4-bed, 2-bath residence nestled in Crestmont Ph 6 Sub in Canton, GA. Inside, the home offers 2,445 square feet of finished living space, giving plenty of room for everyday living and easy entertaining. The kitchen functions as the heart of the home with ample counter space, storage, and a natural connection to the main living areas. The main living areas are filled with natural light and provide an easy flow for hosting friends or enjoying quiet evenings at home. Step outside to approximately 0.16 acres, creating a comfortable setting for outdoor living and weekend gatherings. With parking available for multiple vehicles, the home provides flexible options for families and visitors. Crestmont Ph 6 Sub offers a well established community setting in Canton with convenient access to local shopping, dining, and major routes. Recently listed and already on many buyers radar, this home is a fresh opportunity. Currently offered at $470,000, this home delivers a strong combination of space, condition, and location.

▾ Show more
560 Crestmont Lane - Map & Directions
view in Google Maps
Facts & features
School District Information
High School
Middle School
Elementary School
Additional Information about
Crestmont Ph 6 Sub
Association
Yes
Association Fee Includes
Tennis
Swimming
Community Features
Pool
Street Lights
Tennis Court(s)
Neighborhood Tennis
Yes
Neighborhood Pool
Yes
Additional Information about
560 Crestmont Lane
County
Neighborhood
Year Built
2007
Appliances
Dishwasher
Microwave
Refrigerator
Architectural Style
Traditional
Foundation
Slab
Construction Materials
Brick
Cooling
Central Air
Dining Room Features
Seats 12+
Fireplace Features
Gas Log
Flooring
Hardwood
Heating
Forced Air
Home Warranty
No
Interior Features
Double Vanity
Tray Ceiling(s)
Walk-In Closet(s)
Kitchen Features
Kitchen Island
Pantry
Laundry Features
Laundry Closet
Levels
Two
Financing Available
1031 Exchange
Cash
Conventional
FHA
VA Loan
Fannie Mae Approved
Freddie Mac Approved
Patio and Porch Features
Deck
Selling Status
Resale
Roof
Composition
Security Features
Security System
Sewer Type
Public Sewer
Total Finished Area
2,445
Total Fire Places
1
Utilities
Electricity Available
Water Source
Public
Window Features
Double Pane Windows
Land Information
Lot Size
Less than .5 Acres
Lot Features
Cul-De-Sac
Lot Size Estimated
0.16
Fencing
Wood
Garages and Parking Information
Parking Total
6
Parking Features
Garage
Tax Information
Taxes
$9,433
Tax Year
2025
Tax ID Number
15N08K-00000-200-000
▾ Show more
listed by real estate agent val lemoine and keller williams realty